Leading Metal Ceiling Manufacturer since 1996
Ask Professional Custom Service and Factory Price Now!
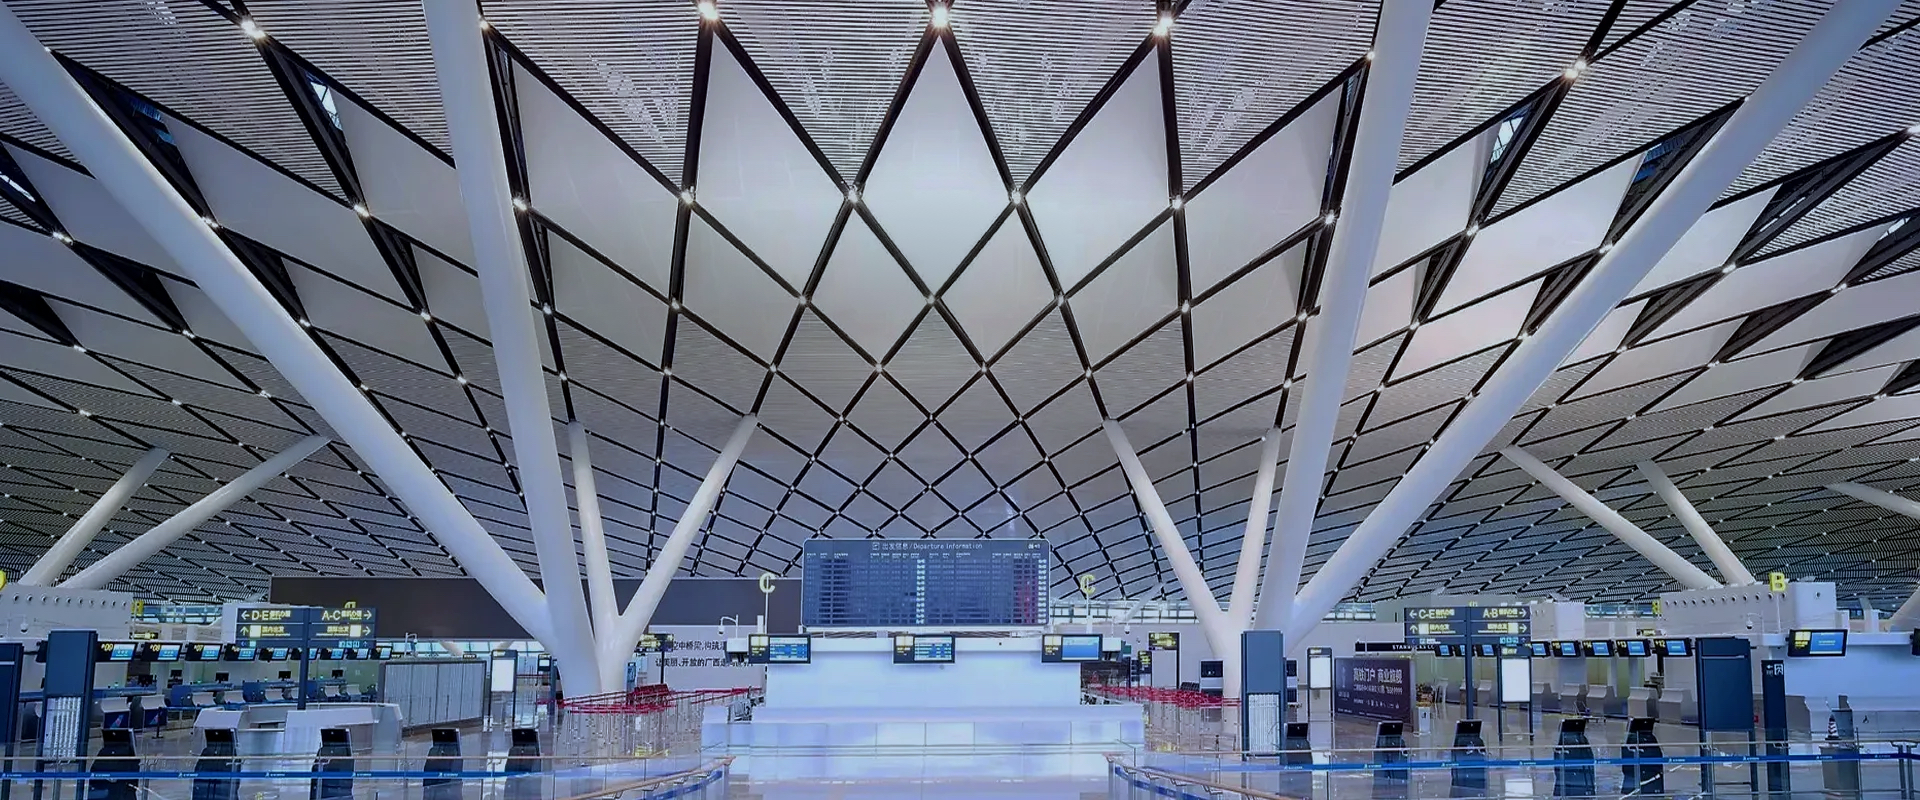
Aluminum Ceiling Transformation | PRANCE
Explore Our Aluminum Ceiling Products
Architectural Ceiling Solutions
We offer our clients a full range of design services, from preliminary concepts to complete turnkey solutions. Whether you need a specific product or a complete system, we have the expertise and resources to help you achieve your goals. Our commitment to excellence and customer satisfaction is unwavering.
Still searching for the perfect ceiling? Let our design experts find or create the ideal style for your unique project. Tap below to begin.
Integrated Metal Ceiling & Facade Systems
Why Choose PRANCE ?
?Leading Aluminum Ceiling and Facade Manufacturer Since 1996
Factory View
Aluminum Ceiling Transformation FAQs
1
Can new panels be installed over an existing grid without demolition?
Yes. New panels can remain on an existing grid when a site survey confirms that the grid type, module, carrier spacing, level, connections, corrosion condition, and load capacity are compatible with the replacement panels. An incompatible or damaged grid may require a new secondary support system or partial removal.
2
Will new panels match my existing grid dimensions?
Yes. Replacement panels can be coordinated to verified field dimensions, but the survey must record the module, panel edge, carrier interface, tolerances, perimeter conditions, and openings for lighting, sprinklers, and HVAC. Approve a sample panel and coordinated shop drawings before production.
3
Does replacing ceiling panels void the original fire rating?
Yes. Replacing panels can invalidate the original fire rating if the panel, suspension, backing, penetrations, or installation no longer matches the tested or listed assembly. Preserve the rating only through an approved substitution or a reviewed assembly detail accepted for the project.
4
Can the ceiling transformation be phased to keep the building operational?
Yes. A ceiling transformation can be divided into work zones with off-hours installation, temporary protection, controlled access, dust and noise measures, and staged MEP shutdowns.
5
What does a ceiling transformation cost per square foot?
Cost depends on panel type, finish, custom sizes, grid reuse or replacement, demolition, access height, MEP coordination, protection of occupied areas, labor, and location.
6
What structural assessment is needed before removing an existing ceiling?
Assess the existing grid, hangers, anchors, perimeter supports, connections, corrosion, damage, deflection, and added loads from lighting or services. The review should also cover the supporting structure, seismic or wind restraints where applicable, MEP conflicts, and a safe removal sequence before work begins.
7
Can the transformation integrate existing lighting or acoustic needs?
Yes. Lighting, sprinklers, diffusers, speakers, access points, and acoustic elements can be coordinated in the reflected ceiling plan and shop drawings. For acoustic performance, specify the complete perforated panel, backing, insulation, cavity, and mounting configuration rather than relying on the metal panel alone.
8
Which systems work best for renovating airports or hospitals?
Use clip-in or plank systems where cleanability and controlled access are priorities, baffle or open-cell systems where an open visual field and frequent service coordination are needed, and perforated systems with verified acoustic backing where reverberation control is required.
Contact Us To Ask for a Solution & Get Competitive Price
Copyright © 2026 PRANCE Metalwork Building Material Co.,Ltd - Prancebuilding.com |Sitemap