loading
PRANCE
Leading Metal Ceiling Manufacturer since 1996
Ask Professional Custom Service and Factory Price Now!
ما يمكنك مناقشته معنا في كازبيلد

لقد تطورت السوق المستهدفة لعلامتنا التجارية باستمرار على مر السنين. والآن، نرغب في توسيع السوق الدولية ودفع علامتنا التجارية بثقة إلى العالم.

سقف معدني الأنظمة
أنظمة أسقف ألمنيوم مصممة خصيصًا للمطارات والمباني التجارية والمكاتب والمشاريع العامة.
أنظمة الواجهات المعدنية
حلول الواجهات المعمارية بما في ذلك الألواح المصممة حسب الطلب، والألواح المثقبة، والأعمال المعدنية المعقدة.
حلول مشاريع مخصصة
ناقش الرسومات والمواد والتشطيبات والهندسة ومتطلبات مصنعي المعدات الأصلية/مصممي التصميم الأصلي مباشرة مع فريقنا الفني.
لماذا نلتقي بـ PRANCE؟
30+
YEARS
خبرة في الإنتاج
م²
منشأة تصنيع

خدمات تصنيع المعدات الأصلية/تصميم المعدات الأصلية
قدرات المشروع
التصميم والهندسة والإنتاج
أحضر معك رسوماتك ومواصفاتك أو متطلبات مشروعك. يمكن لفريقنا الفني مناقشة جدوى المشروع وإمكانية تخصيصه معك في الموقع.

مشاريع عالمية مميزة: حلول متكاملة سقف معدني وحلول الواجهات

PRANCE delivers high-performance metal architectural systems for prestigious international landmarks. Our proprietary one-stop engineering workflow—from 3D site scanning and 1:1 digital modeling to synchronized manufacturing—guarantees that every complex design is realized with absolute "What You See Is What You Get" (WYSIWYG) accuracy. Whether for major aviation hubs, corporate headquarters, or large-scale sacred spaces, we provide the technical mastery needed for flawless, zero-gap execution.

مشروع محطة تركمانستان
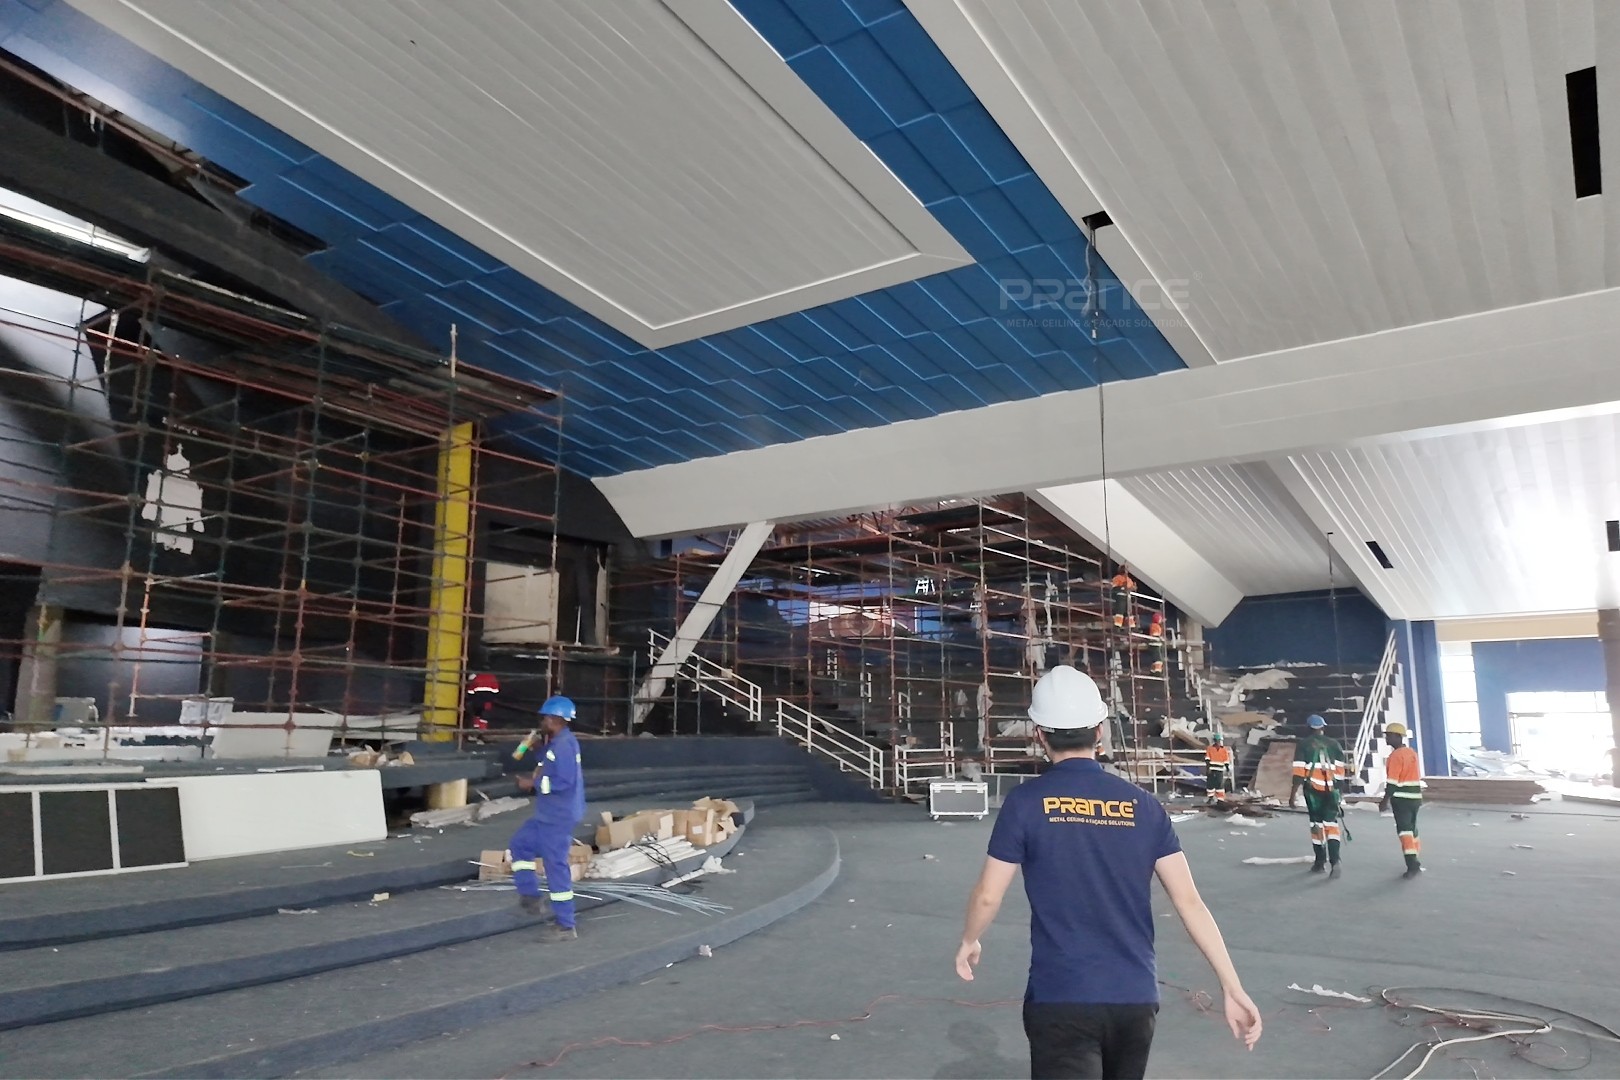
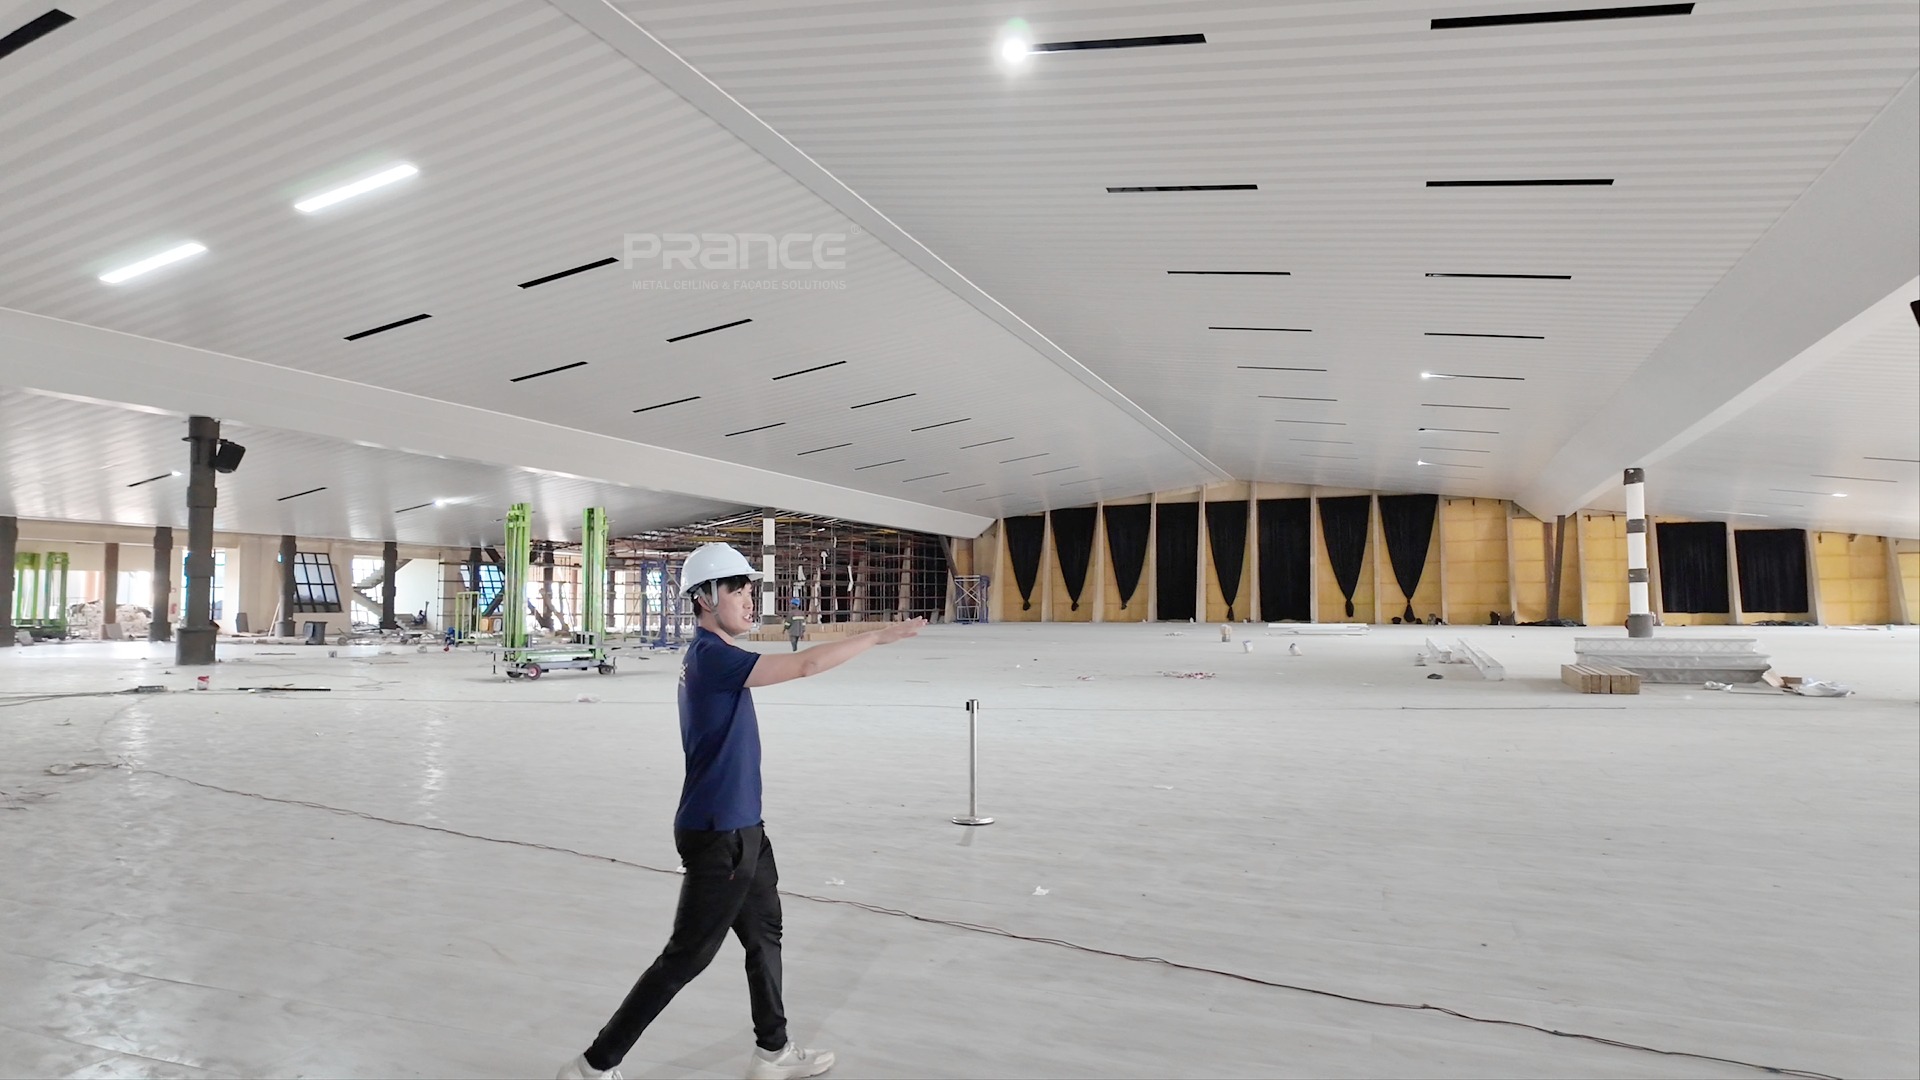
Ethiopia Bole Airport Metal Ceiling Project
Singapore Changi Airport Project
Kenya Prism Tower Facade Project

مشروع محطة تركمانستان

يشمل هذا المشروع أنظمة سقف معدني وتكسية الجدران لمركز نقل رئيسي في تركمانستان. قدمت شركة برانس حلاً متكاملاً، يشمل التصميم التفصيلي والتصنيع حسب الطلب والإرشاد في الموقع للتركيب. ولمعالجة المناطق المعقدة ذات الامتدادات الطويلة وغير المنتظمة، تم تطوير حلول مصممة خصيصًا، بما في ذلك سقف حاجز منحني على شكل موجة، وهيكل من الألومنيوم على شكل عجلة بطول 10 أمتار، وجدار خشبي دوار بزاوية 90 درجة، وأسقف حاجز مزدوجة الانحناء، وكلها مدمجة بسلاسة مع مداخل صيانة مخفية وأنظمة إضاءة مدمجة.

Ethiopia Bole Airport Metal Ceiling Project

The Bole International Airport Metal Ceiling Project is a large-scale international aviation project completed in 2023, showcasing PRANCE’s expertise in delivering customized aluminum ceiling systems under the Belt and Road Initiative framework. PRANCE provided end-to-end solutions for the airport terminal, including design, manufacturing, and on-site technical support, supplying curved metal baffles and bespoke ceiling systems tailored to complex architectural requirements. Despite challenges such as non-standard geometric designs and long-distance transportation, the project achieved millimeter-level precision and high-quality execution through advanced manufacturing and strict quality control. The integration of a tempered glass roof with wave-shaped metal ceilings creates dynamic natural lighting effects, enhancing the spatial experience, while multiple ceiling systems across the airport ensure both functional performance and cohesive visual identity.

Singapore Changi Airport Project

This project involves the interior ceiling engineering for a terminal at Singapore Changi Airport, featuring custom perforated aluminum panels provided by PRANCE. Designed for high-traffic public areas, the solution balances modern aesthetics with practical functionality. By customizing the panel sizes, colors, and perforation rates, the system effectively reduces noise, optimizes airflow, and seamlessly integrates with lighting and HVAC maintenance systems, creating a comfortable, quiet, and visually cohesive environment for travelers.

Kenya Prism Tower Facade Project

PRANCE redefined the Nairobi skyline through its comprehensive One-Stop Facade Solution for the iconic Kenya Prism Tower, seamlessly bridging the gap between visionary architecture and structural reality. By integrating advanced technical deepening with high-precision manufacturing and streamlined global logistics, PRANCE delivers a true "What You See Is What You Get" (WYSIWYG) advantage, ensuring that the tower’s complex, crystalline geometry is executed with millimeter-level accuracy. This holistic approach eliminates technical discrepancies, guaranteeing that the finished landmark stands as a flawless physical manifestation of the original 3D design, providing developers with absolute certainty in quality and aesthetic execution.

حلول برانس المتكاملة للمشاريع الرقمية
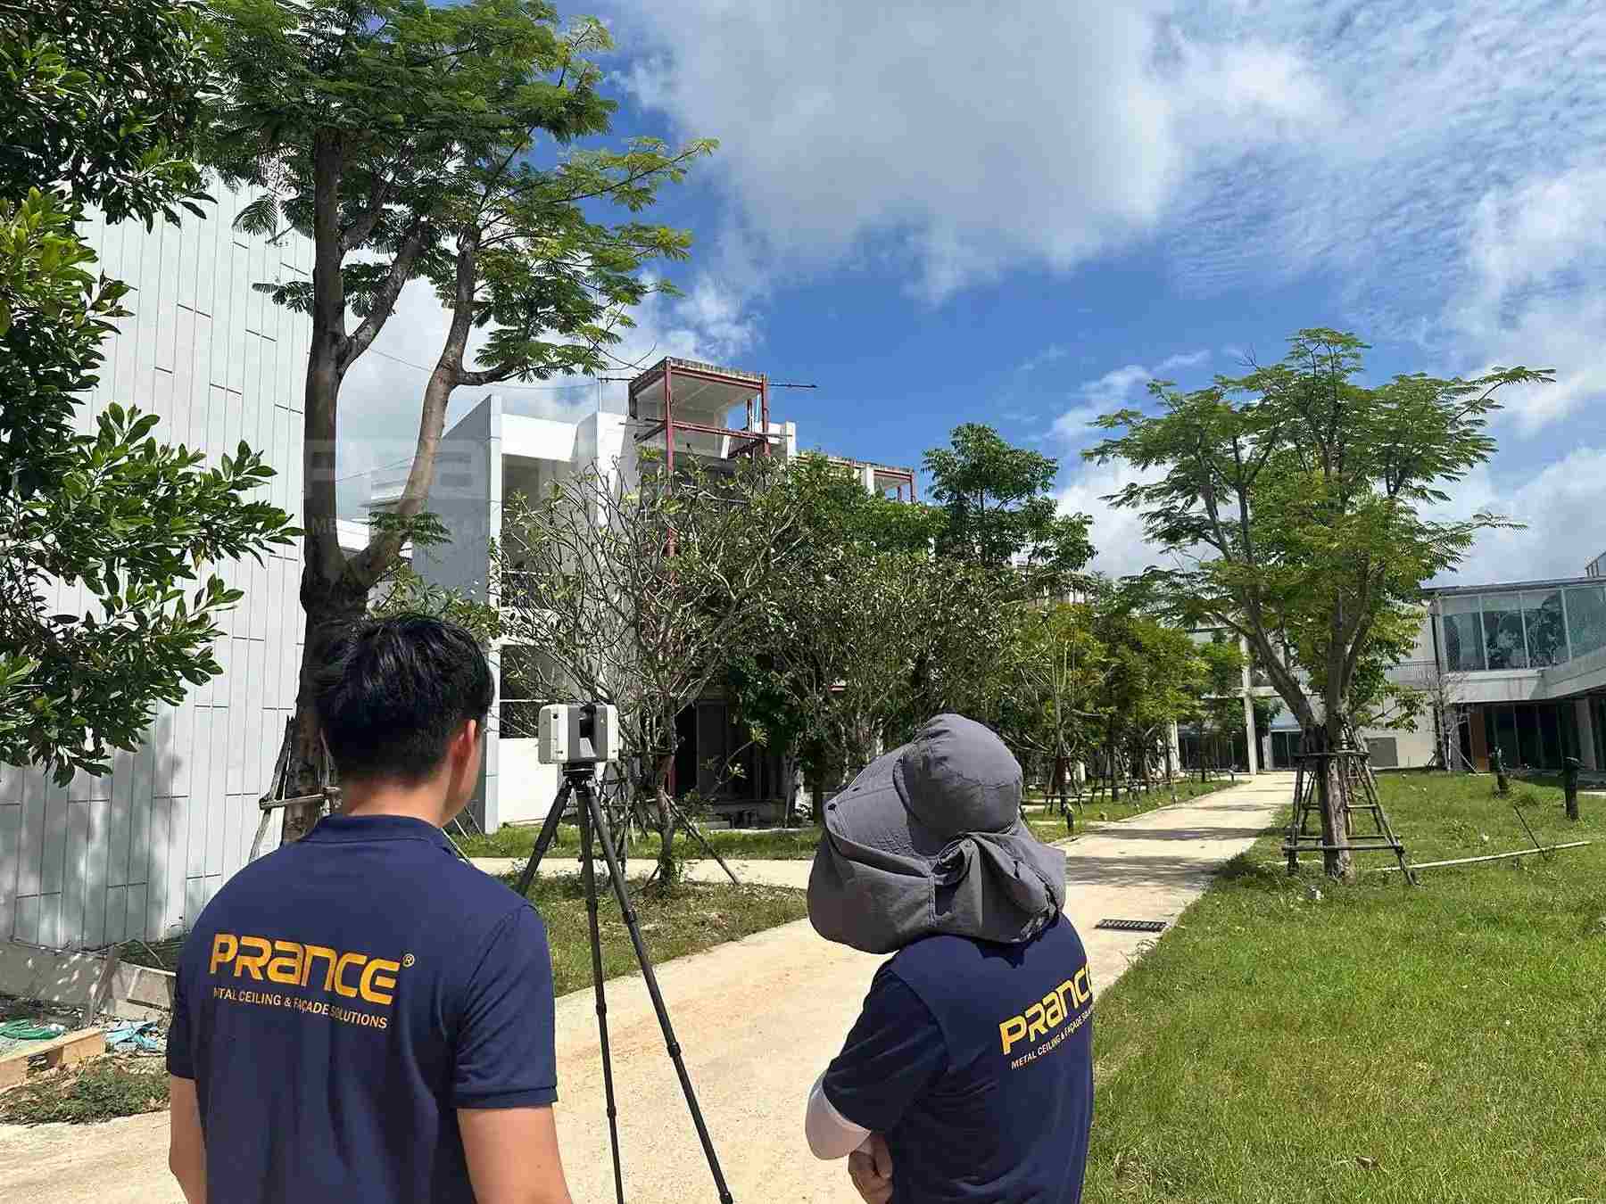
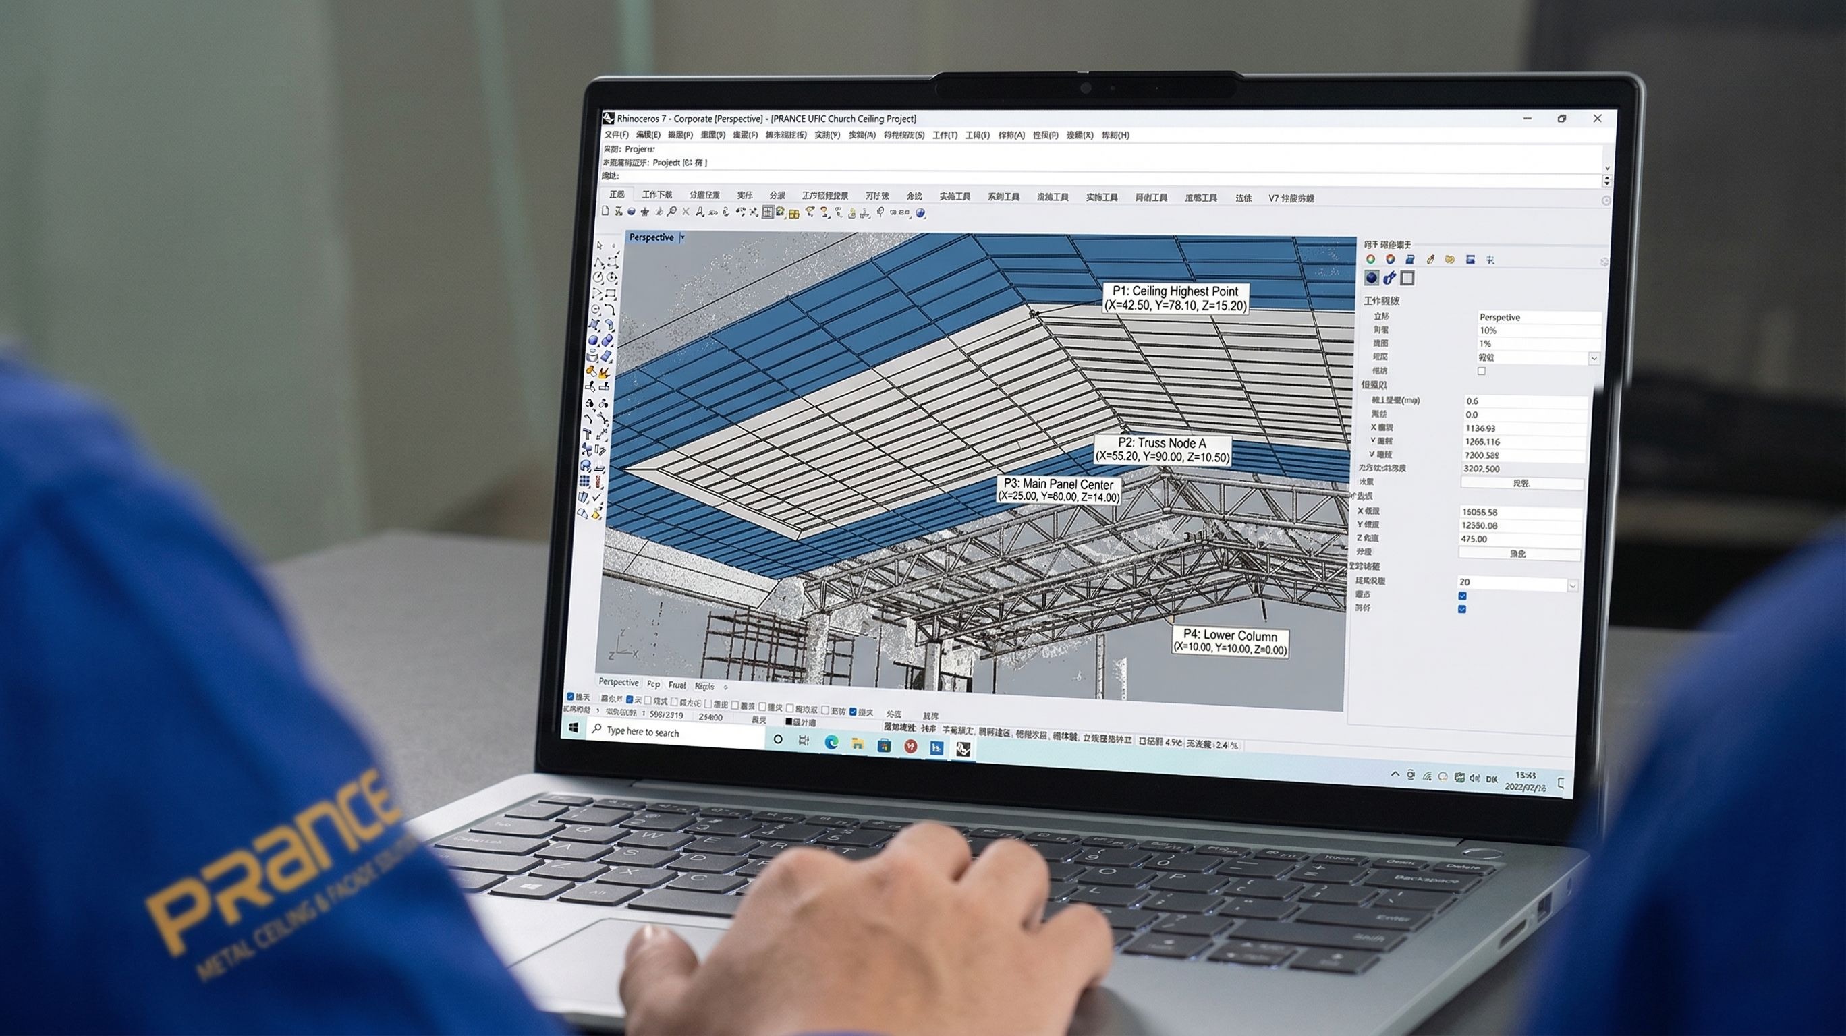
PRANCE provides a seamless, end-to-end integration for large-scale architectural projects. By combining advanced 3D scanning, 1:1 digital modeling, and design-to-factory synchronization, we eliminate communication gaps, drastically reduce project costs, and ensure precision-engineered results with accelerated completion timelines.
1.Precision 3D Scanning
High-Accuracy Site Data Capture
Our team utilizes advanced 3D laser scanners to map your building's exact geometry. This data eliminates measurement errors and provides a perfect digital foundation for all subsequent design and engineering phases.
2. 1:1 Digital Reconstruction
Virtual Site Environment Replication
We convert raw scan data into a detailed 1:1 digital model of your existing structure. This allows engineers to work within a perfectly accurate virtual environment, ensuring seamless alignment between new components and current architecture.
3.Integrated Scene Designing
Bespoke System Model Integration
We build custom metal ceiling and facade models directly onto the 1:1 scene. This integrated design approach ensures that every panel and joint fits the actual site conditions perfectly, preventing costly revisions during installation.
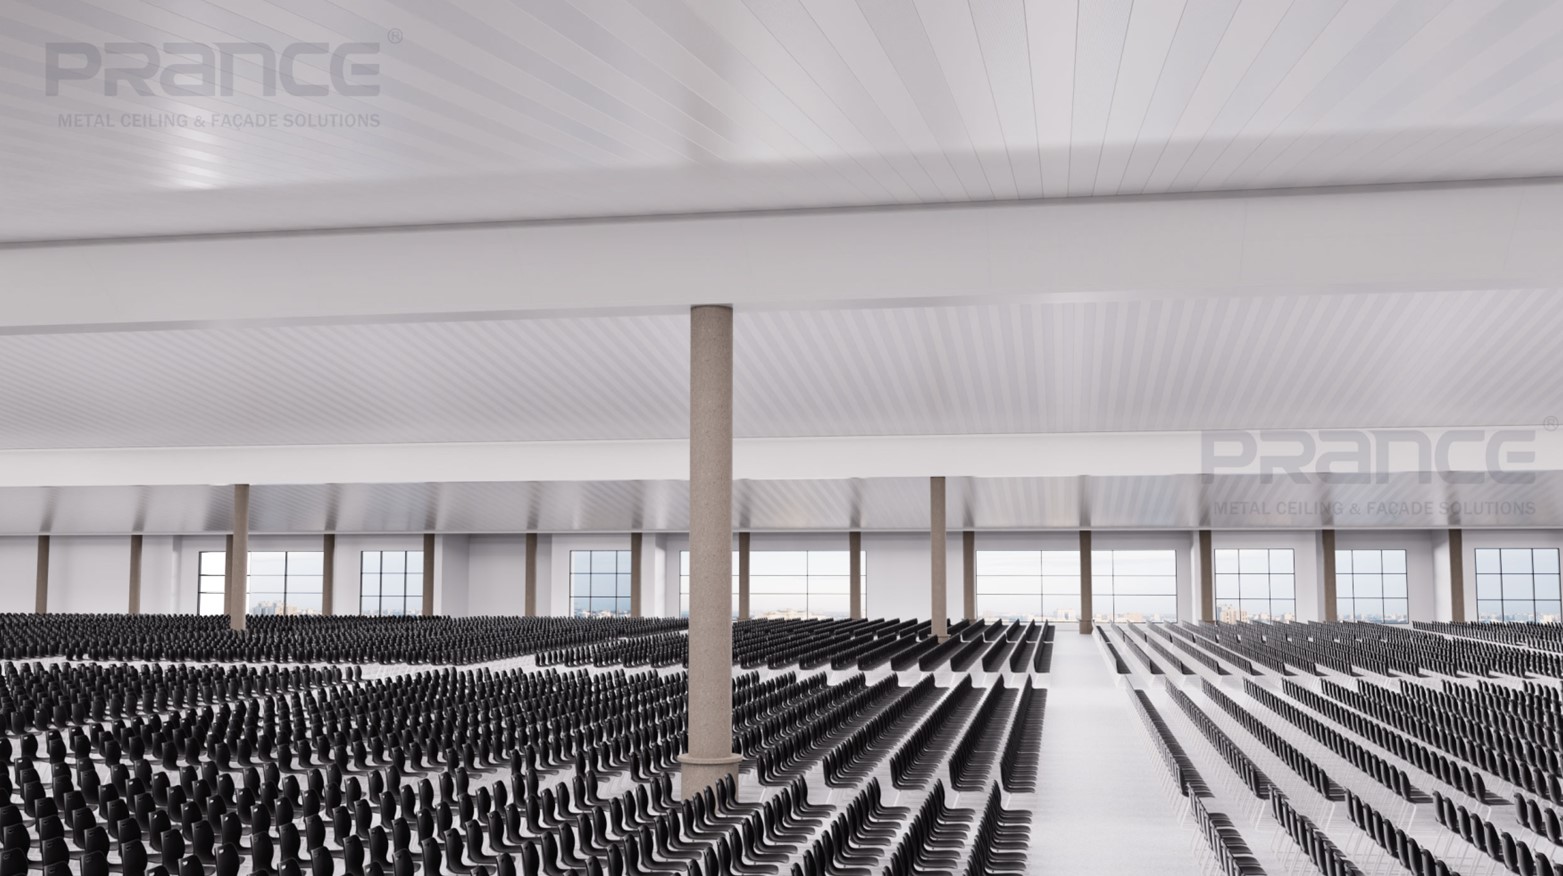
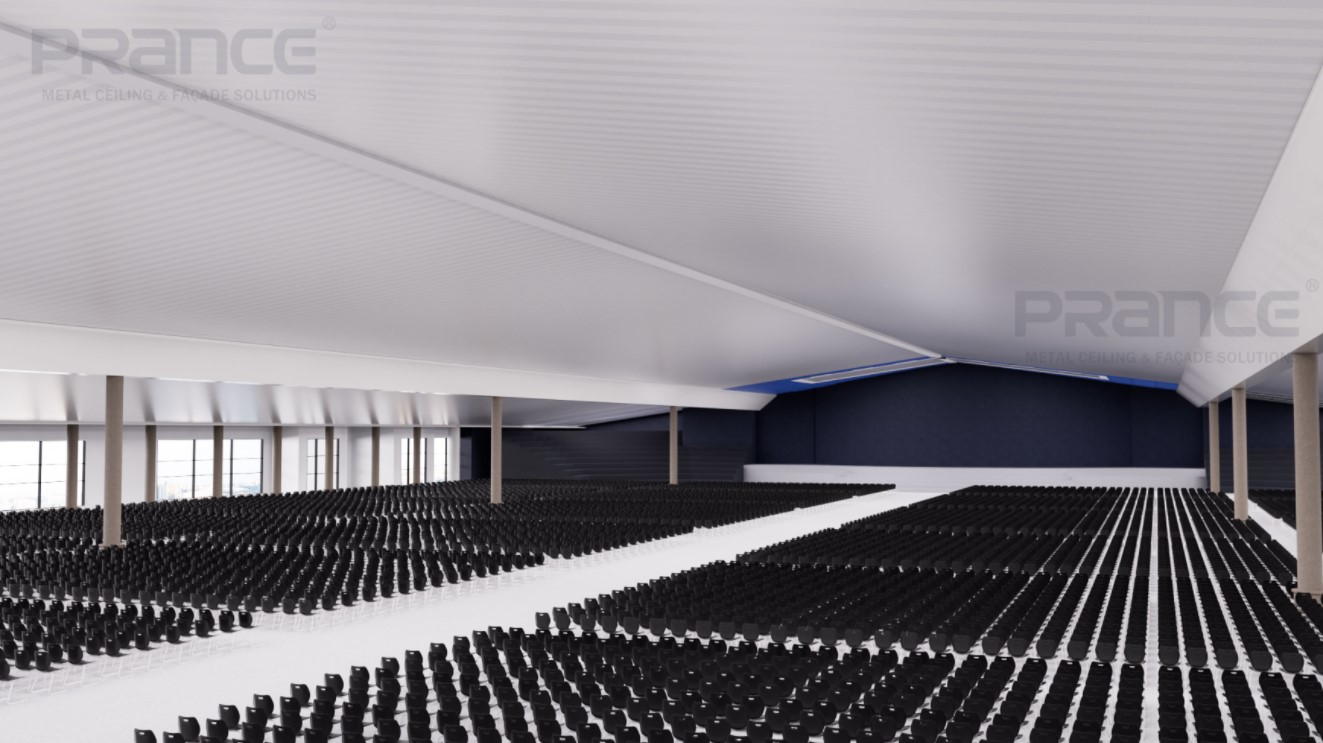
4.Photorealistic Scene Rendering
Verify the Final Aesthetic
See the finished project before production begins. We generate high-fidelity renderings of the design within the real-world model, allowing you to confirm aesthetics, lighting, and material performance with total confidence.
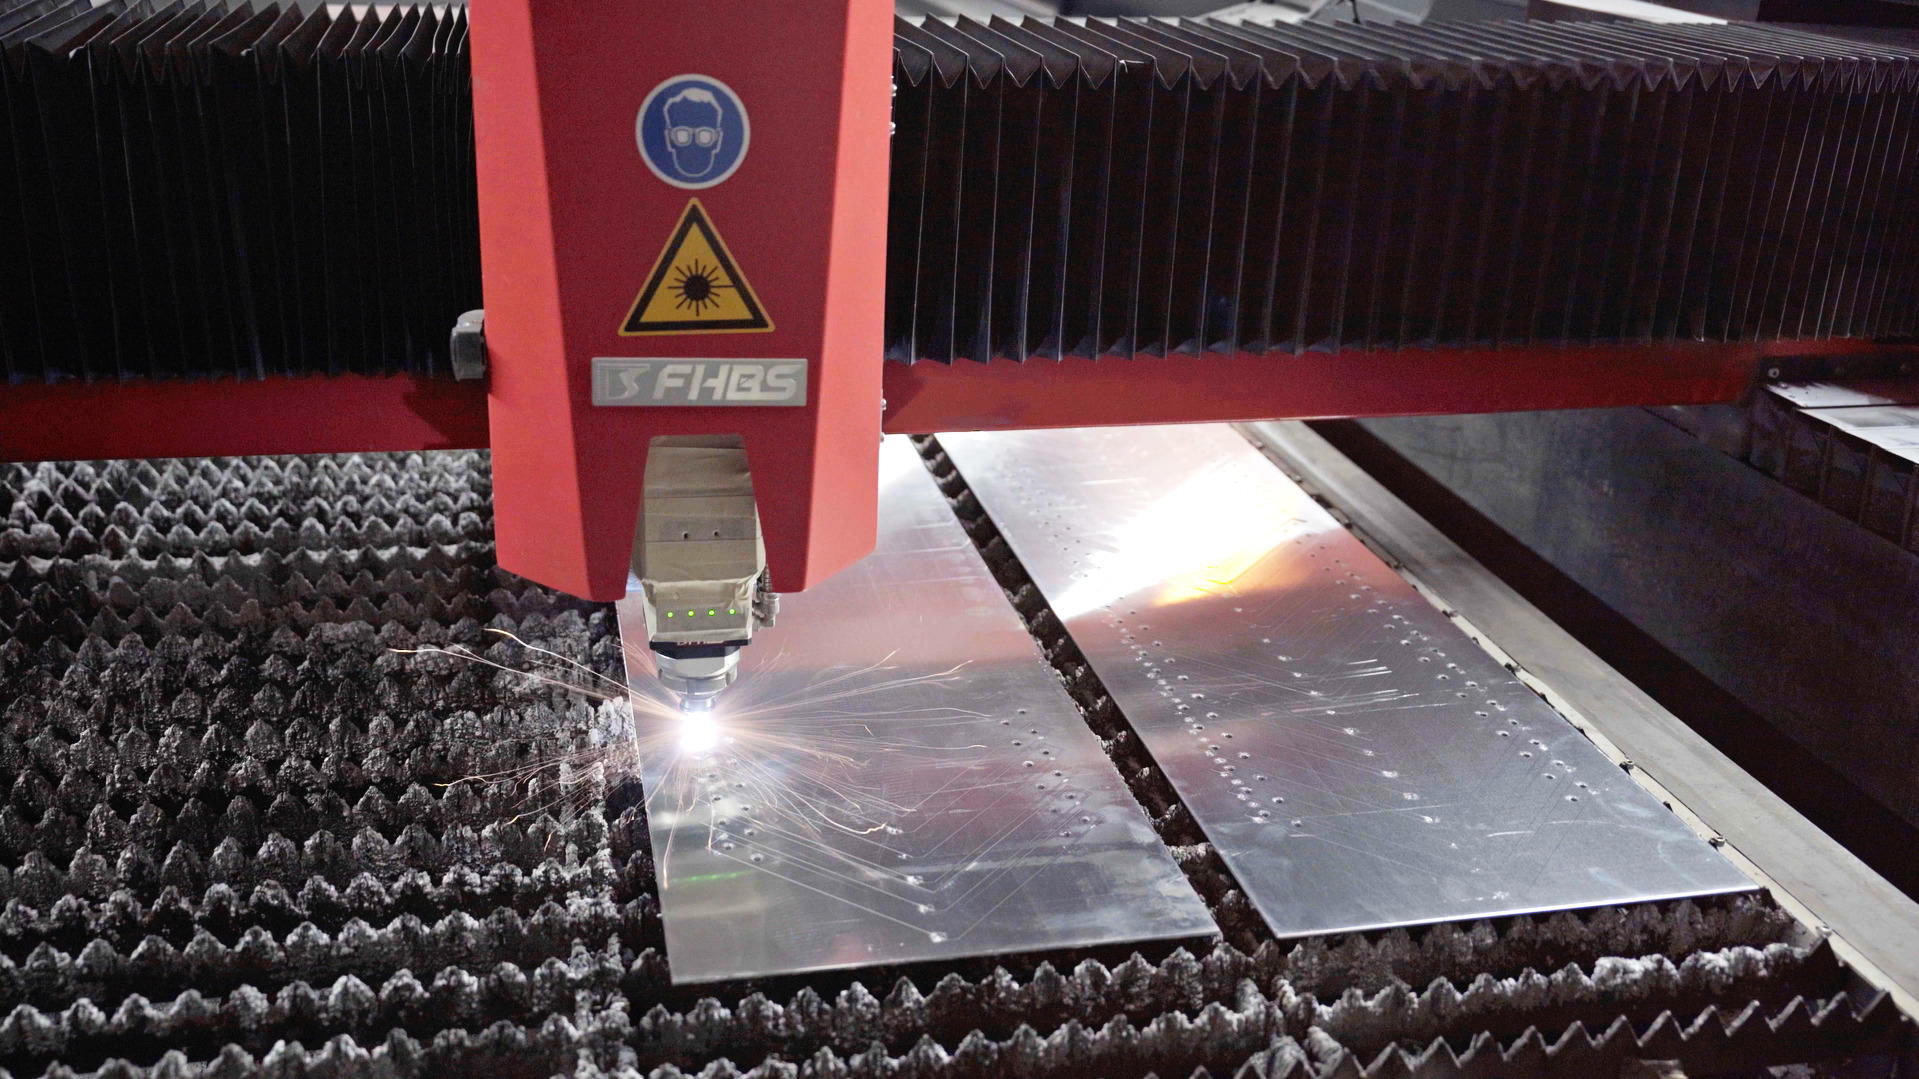
5.Design-Driven Production
Synchronized Factory Precision Fabrication
Once designs are confirmed, data is sent directly to our smart factory. Every component is precision-manufactured to match the 3D model exactly, ensuring 100% accuracy and significantly reducing material waste and lead times.
6.Expert Installation Guidance
Professional Technical Site Support
A dedicated project manager oversees the installation process. By following the 1:1 digital blueprints, our experts provide hands-on guidance to ensure the final execution perfectly reflects the approved design and structural requirements.
7.Final Project Acceptance
Flawless Site Delivery Guaranteed
We conduct a thorough final inspection to ensure the finished building matches the initial 3D design. This one-stop approach guarantees a faster completion date, lower costs, and a result that perfectly meets your expectations.
1.Scanning
2.Reconstruction
3.Designing
4.Visualization
5.Manufacturing
6.Supervision
7.Acceptance

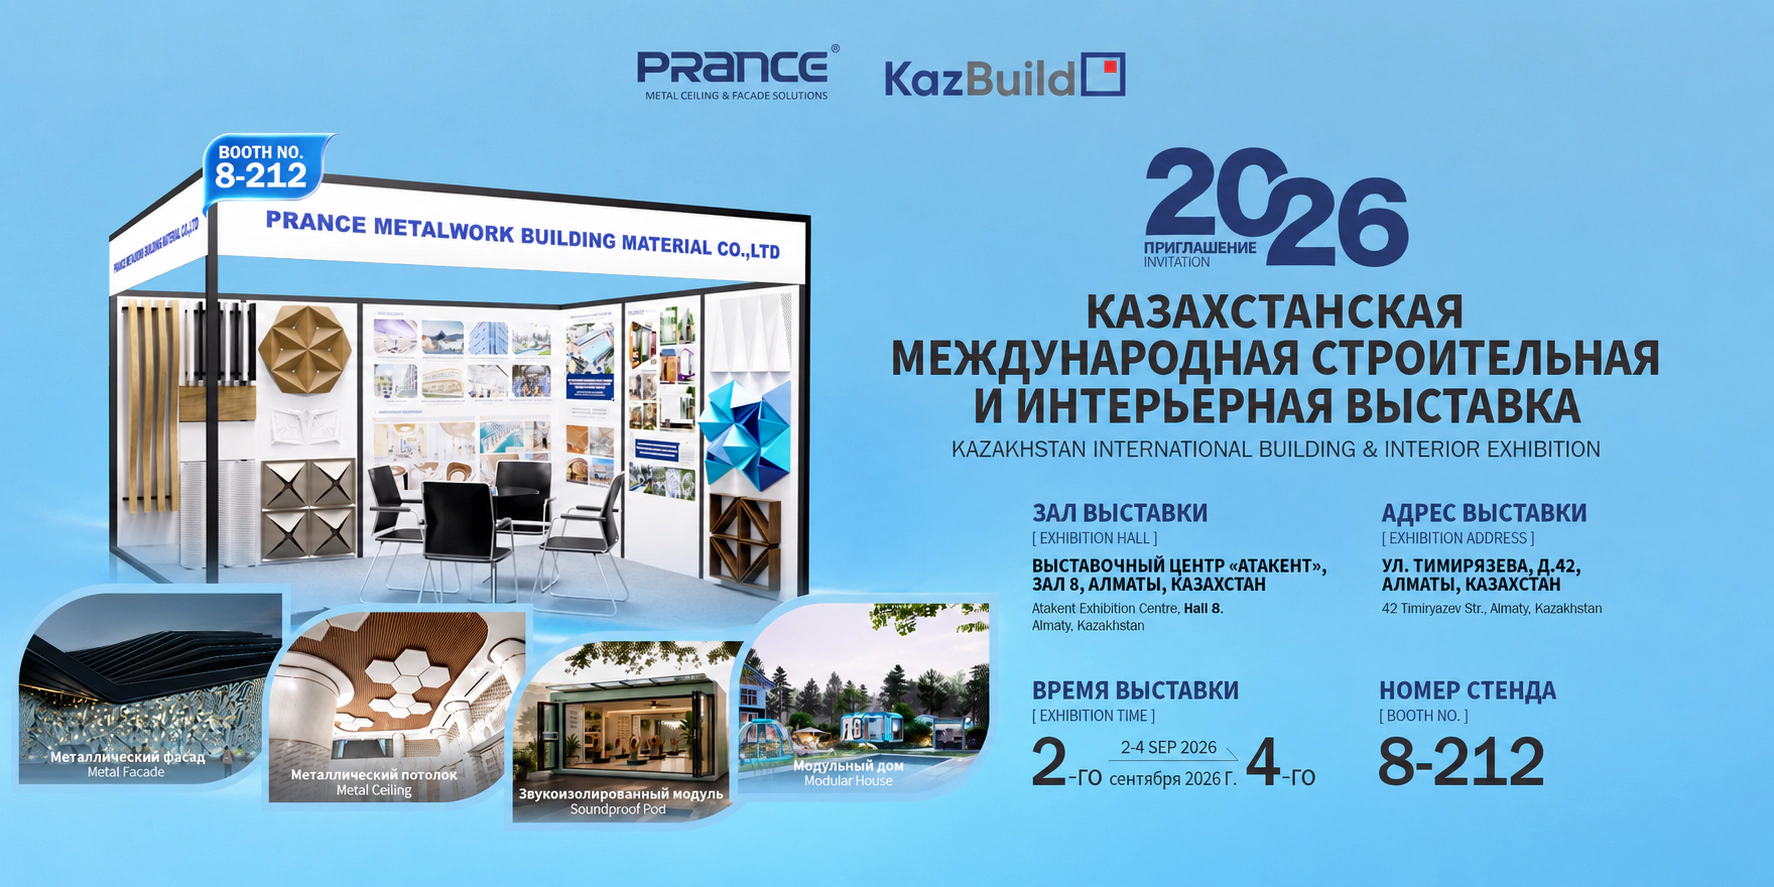
احجز موعدًا في جناحنا

هل أنت مهتم بمنتجاتنا؟
يمكننا تخصيص رسومات التركيب خصيصاً لهذا المنتج لكم. يرجى التواصل معنا.

سنرد عليك خلال 24 ساعة. إذا لم يصلك بريدنا الإلكتروني، يُرجى التحقق من مجلد الرسائل غير المرغوب فيها. للاستفسارات العاجلة، يُرجى التواصل عبر واتساب: +86-13809708787

يرجى التأكد من صحة بريدك الإلكتروني ورقم هاتفك حتى يتمكن أحد المختصين من التواصل معك في أسرع وقت، أو يمكنك إرسال رسالة إلى واتساب على الرقم +86-13809708787

弹窗效果
Customer service