loading
PRANCE
Nangungunang Tagagawa ng Kisame at Facade na Metal Mula Noong 1996
Ask Professional Custom Service and Factory Price Now!

Ano kaya ang puwede nating pag-usapan sa booth?

Dalhin ang inyong mga drowing, detalye o mga kinakailangan sa proyekto. Maaaring pag-usapan ng aming teknikal na pangkat ang posibilidad at pagpapasadya kasama ninyo sa lugar.

Metal Ceiling Systems
Suriin ang mga format, pagtatapos, at mga kinakailangan sa pagpapasadya ng panel para sa iyong proyekto sa kisame.
Metal Facade Systems
Talakayin ang mga panel ng harapang aluminyo, mga pattern ng pagbubutas, at mga kinakailangan sa paggawa na partikular sa proyekto.
Mga Guhit at Koordinasyon ng Proyekto
Ibahagi ang iyong mga drowing o konsepto ng disenyo upang talakayin ang mga kinakailangan sa pagdedetalye, paggawa, at pag-install.

Mga Sistemang Metal Para sa mga Tunay na Proyekto sa Arkitektura

Galugarin ang mga piling proyekto sa kisame at harapan upang makita kung paano sinusuportahan ng PRANCE ang mga pasadyang kinakailangan sa arkitektura.

Turkmenistan Station Project
Proyekto ng Kisame na Metal sa Bayview at Seapoint sa Dubai Emaar Beachfront
Singapore Changi Airport Project
Proyekto sa Pader na May Kurtinang Salamin ng Foshan Shopping Mall

Proyekto ng Estasyon ng Turkmenistan

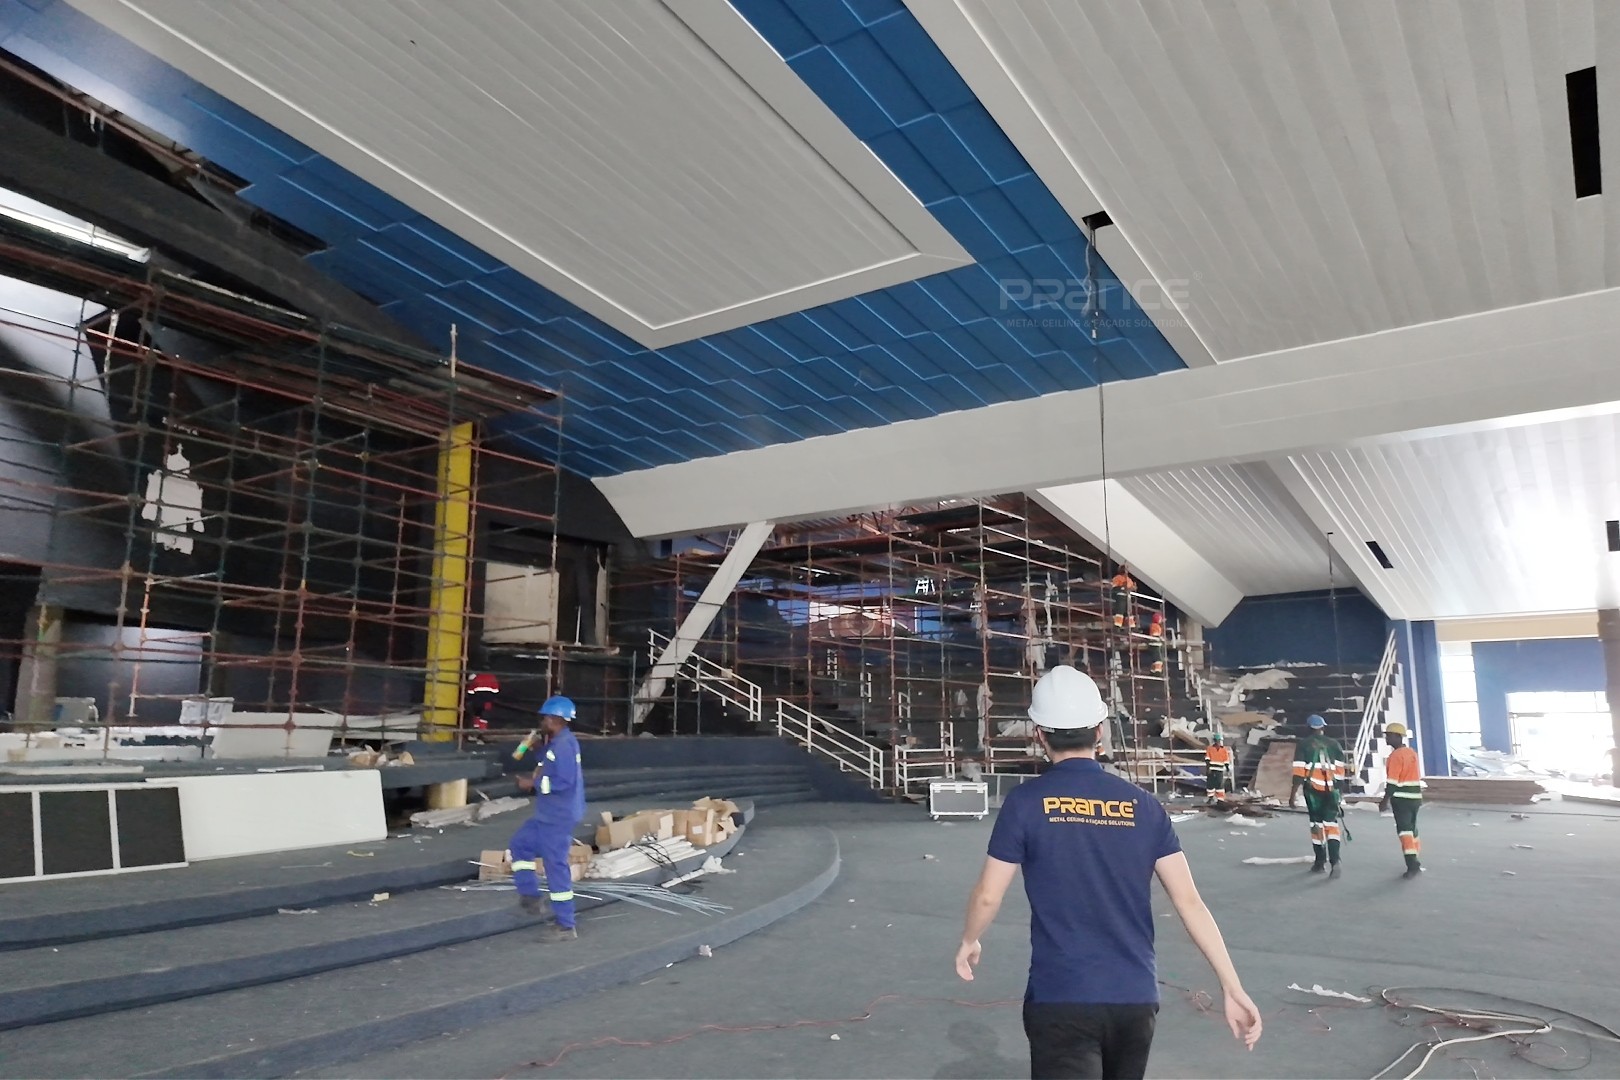
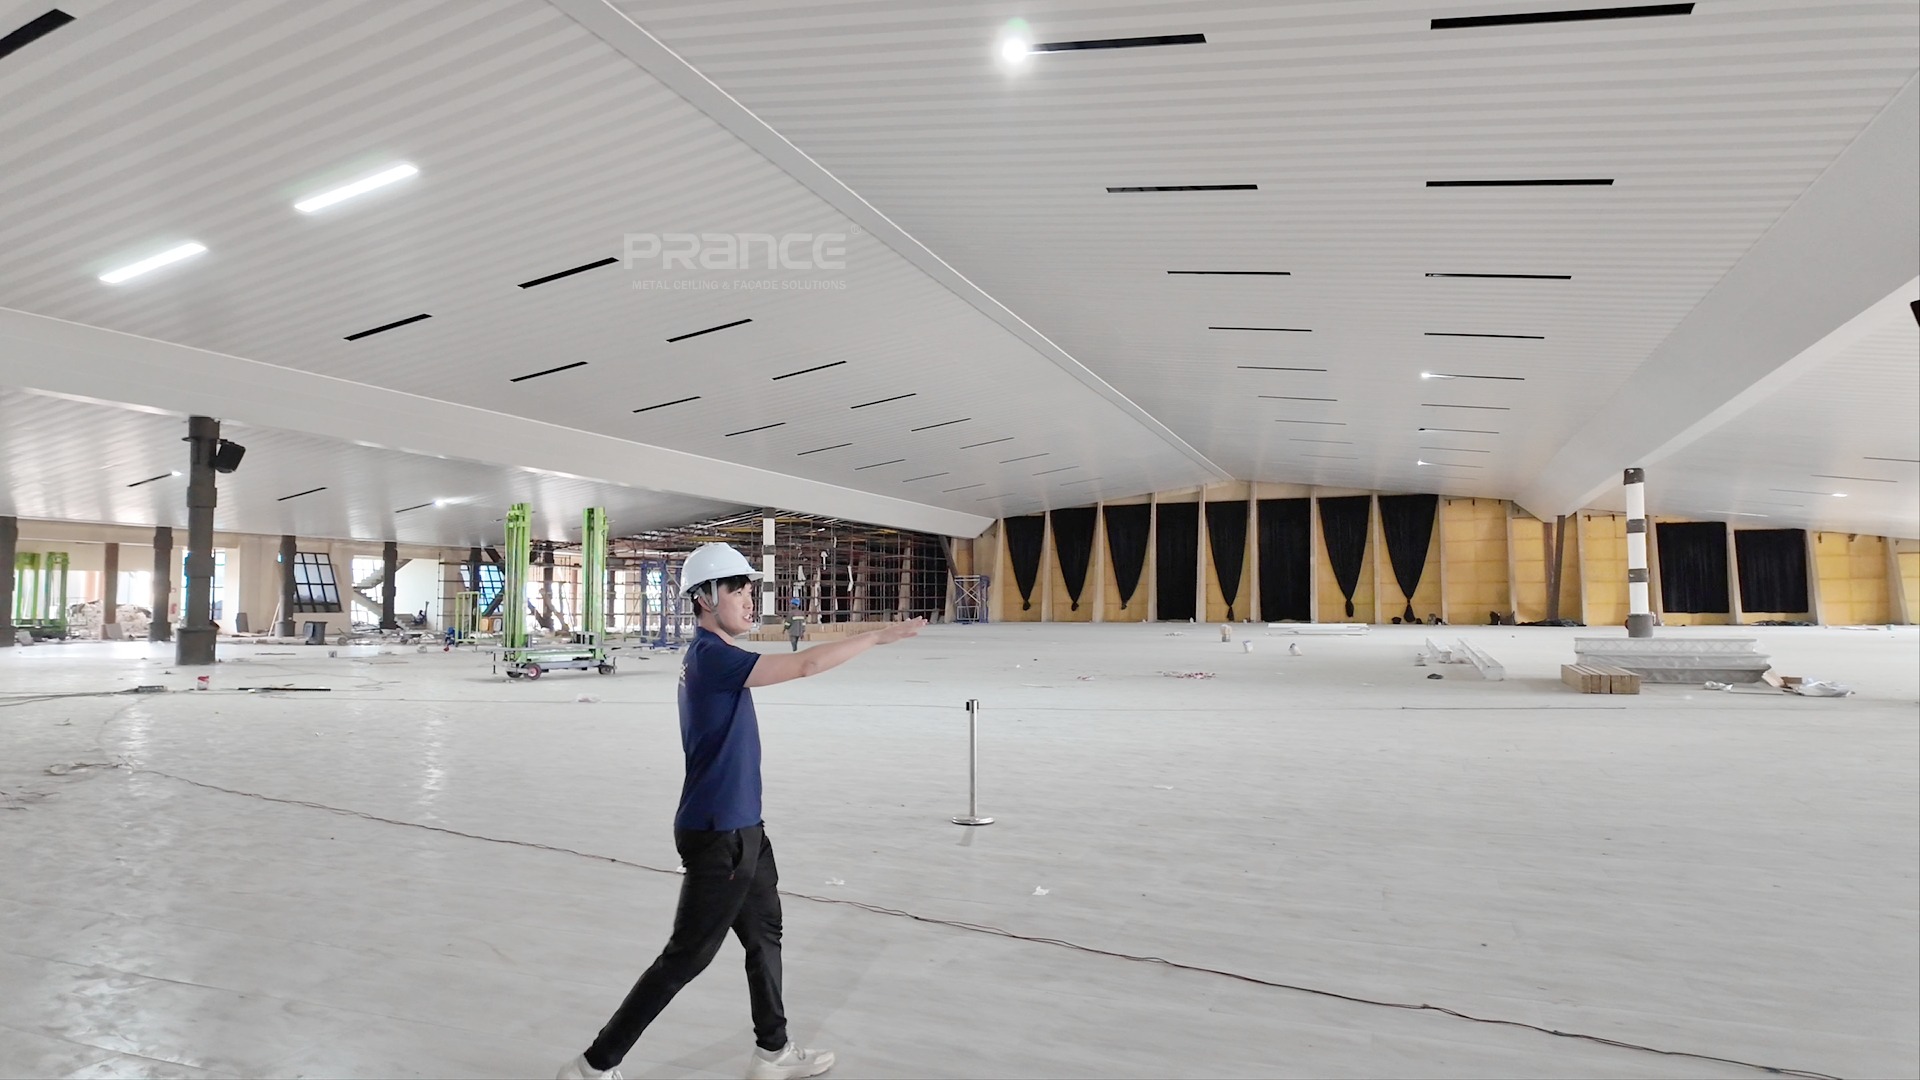
This project involves the metal ceiling and wall cladding systems for a major transportation hub in Turkmenistan. PRANCE provided a full-service solution, covering detailed design, custom manufacturing, and on-site installation guidance. To address complex long-span and irregular zones, tailored solutions were developed—including a wave-like curved baffle ceiling, a 10-meter wheel-shaped aluminum structure, a 90-degree rotating wood-grain wall, and double-curved baffle ceilings—all seamlessly integrated with hidden maintenance access and embedded lighting systems.

Proyekto ng Kisame na Metal sa Paliparan ng Bole sa Ethiopia

Humigit-kumulang 5,000 m² ng mga Sistema ng Kisame sa Balkonahe. Nagbigay ang PRANCE ng mga sistema ng kisame sa balkonahe gamit ang 3.0 mm na mga panel ng profile ng watchband para sa Bayview at Seapoint sa Emaar Beachfront sa Dubai. Kasama sa saklaw ng proyekto ang mga guhit ng produkto at pag-install, pagmamanupaktura, 3D modeling, mga animation sa pag-install, mga mock-up ng pabrika at on-site na teknikal na gabay. Ipinapakita ng mga aktibidad na ito kung paano sinusuportahan ng PRANCE ang mga kontratista at mga pangkat ng proyekto sa pag-coordinate ng pasadyang paggawa ng kisame na gawa sa metal kasama ang mga kinakailangan sa pag-install.

Dubai Emaar Beachfront Bayview at Seapoint

Proyekto ng Paliparan ng Changi sa Singapore

This project involves the interior ceiling engineering for a terminal at Singapore Changi Airport, featuring custom perforated aluminum panels provided by PRANCE. Designed for high-traffic public areas, the solution balances modern aesthetics with practical functionality. By customizing the panel sizes, colors, and perforation rates, the system effectively reduces noise, optimizes airflow, and seamlessly integrates with lighting and HVAC maintenance systems, creating a comfortable, quiet, and visually cohesive environment for travelers.

Proyekto sa Pader na May Kurtinang Salamin ng Foshan Shopping Mall

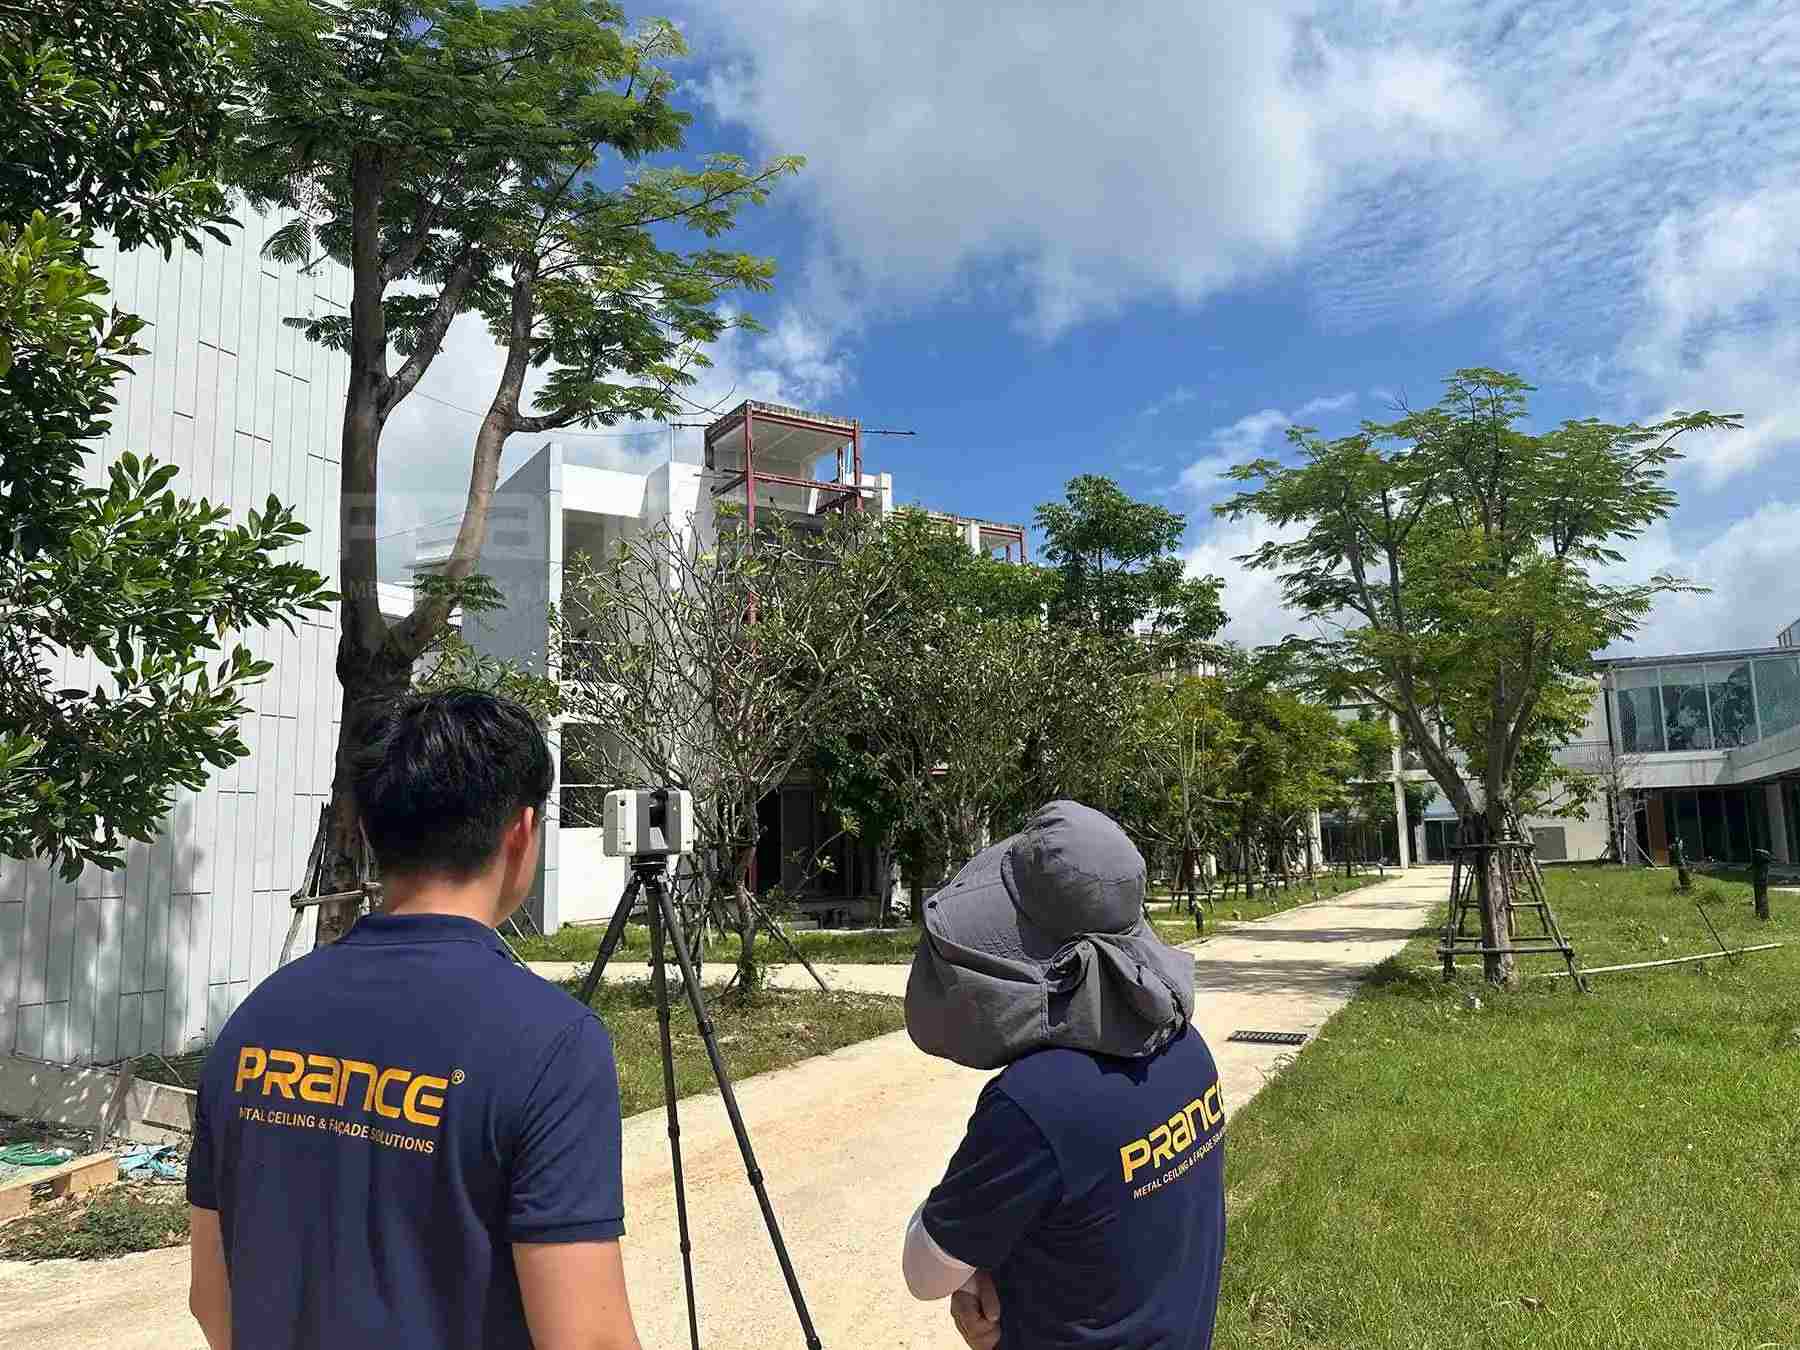
Para sa isang bagong tayong commercial complex sa Foshan, China, naglaan ang PRANCE ng glass curtain wall system para sa isang exterior façade na may mga kurbadong istrukturang frame. Dahil sa kurbadong geometry, kinakailangan na sukatin at i-customize ang mga glass panel upang magkasya sa istraktura. Gumamit ang project team ng 3D laser scanning upang makuha ang geometry ng frame at disenyo, produksyon, at pagpaplano ng pag-install ng support panel. Kasama sa mga nakalistang serbisyo ng PRANCE ang 3D laser scanning, mga drawing ng produkto at pag-install, pagpili ng materyal, pagproseso, paggawa, at teknikal na gabay. Sinuportahan ng mga hakbang na ito ang pagkakahanay ng panel sa kurbadong frame at nakatulong sa team na i-coordinate ang pag-install.

PRANCE  Integrated Digital Project Solutions
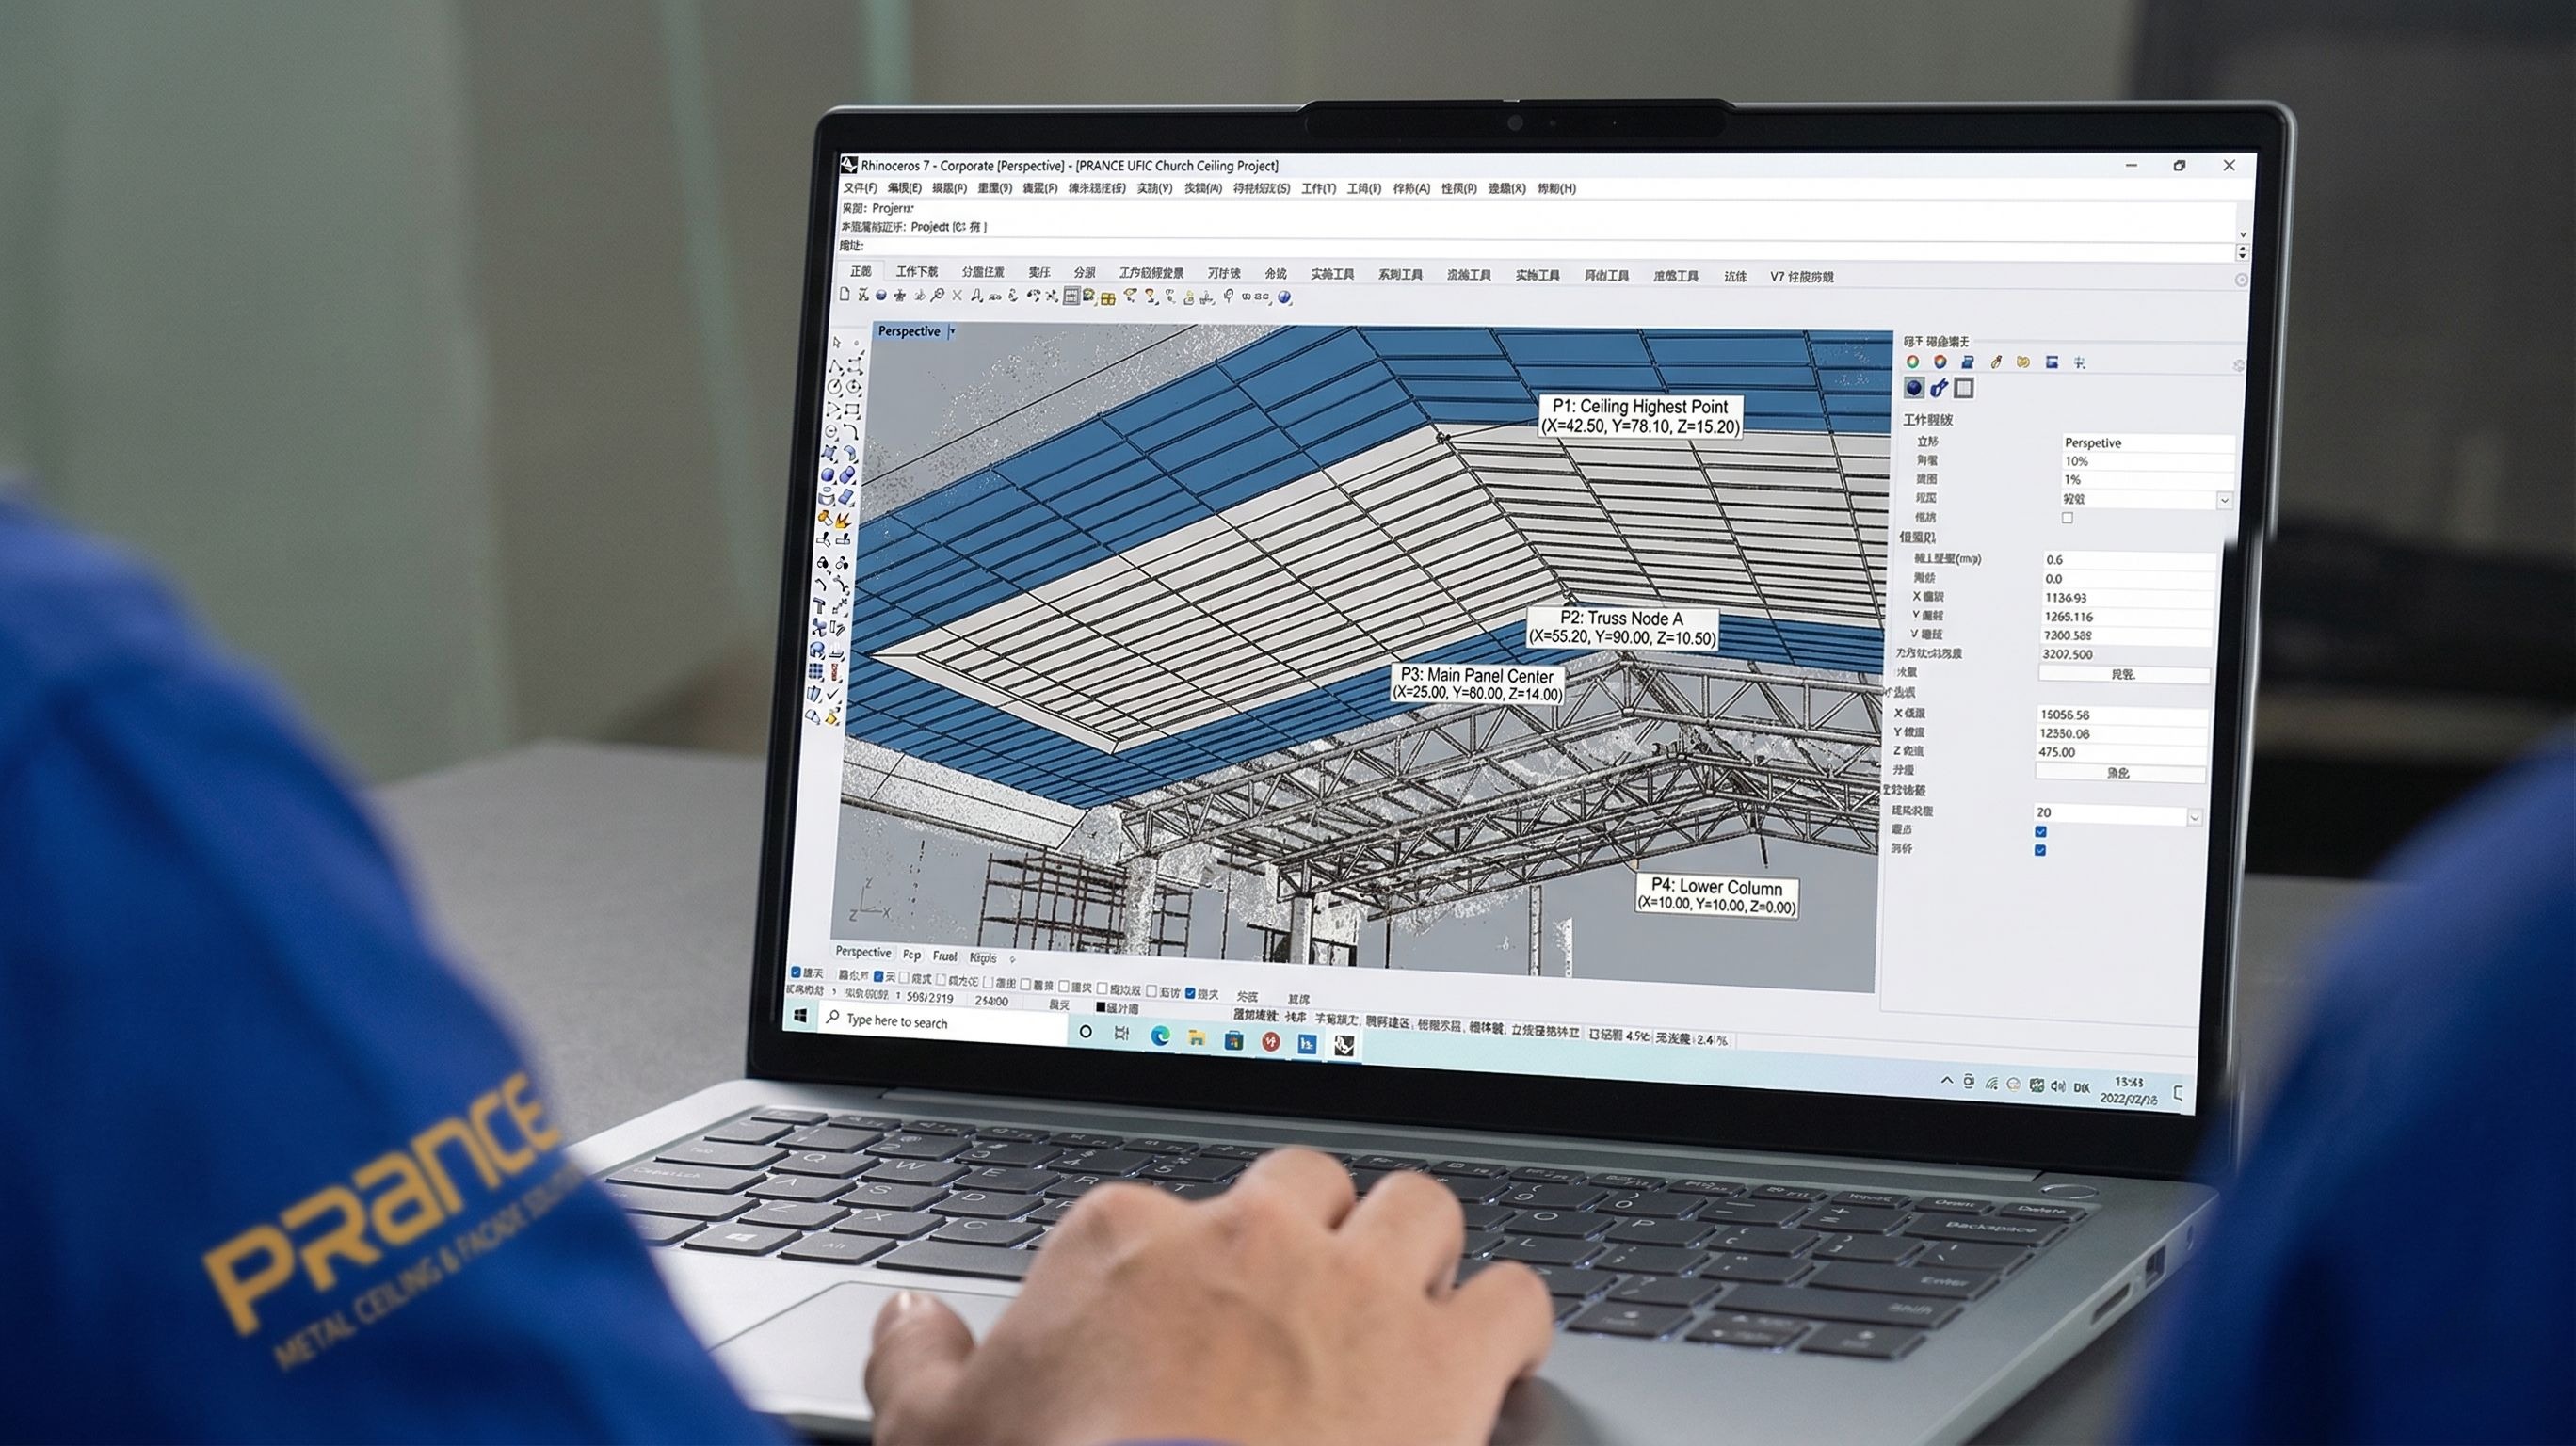
PRANCE provides a seamless, end-to-end integration for large-scale architectural projects. By combining advanced 3D scanning, 1:1 digital modeling, and design-to-factory synchronization, we eliminate communication gaps, drastically reduce project costs, and ensure precision-engineered results with accelerated completion timelines.
1.Precision 3D Scanning
High-Accuracy Site Data Capture
Our team utilizes advanced 3D laser scanners to map your building's exact geometry. This data eliminates measurement errors and provides a perfect digital foundation for all subsequent design and engineering phases.
2. 1:1 Digital Reconstruction
Virtual Site Environment Replication
We convert raw scan data into a detailed 1:1 digital model of your existing structure. This allows engineers to work within a perfectly accurate virtual environment, ensuring seamless alignment between new components and current architecture.
3.Integrated Scene Designing
Bespoke System Model Integration
We build custom metal ceiling and facade models directly onto the 1:1 scene. This integrated design approach ensures that every panel and joint fits the actual site conditions perfectly, preventing costly revisions during installation.
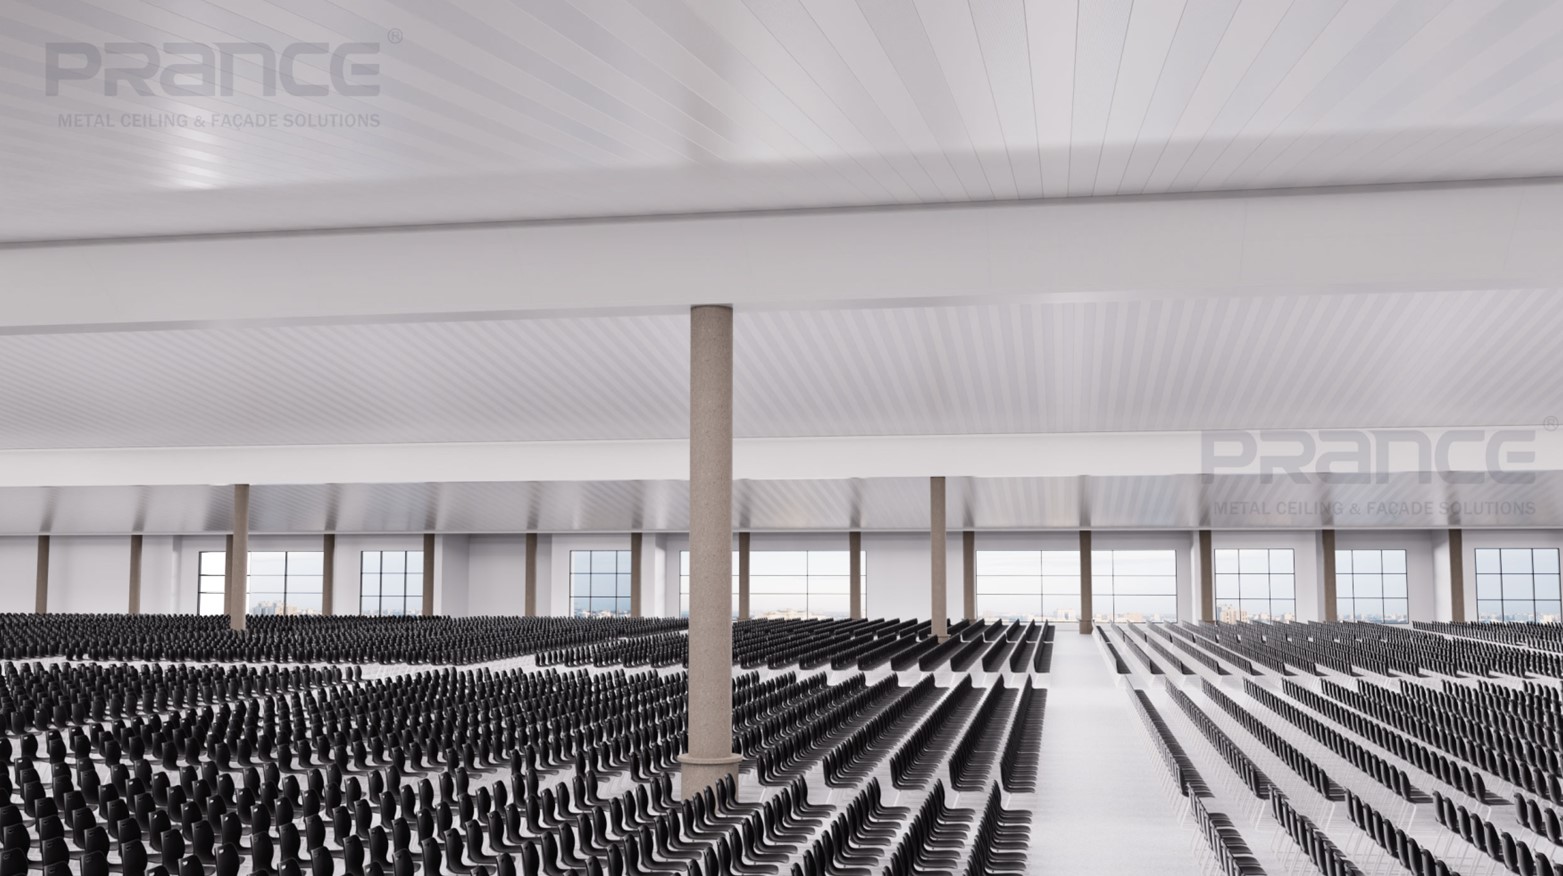
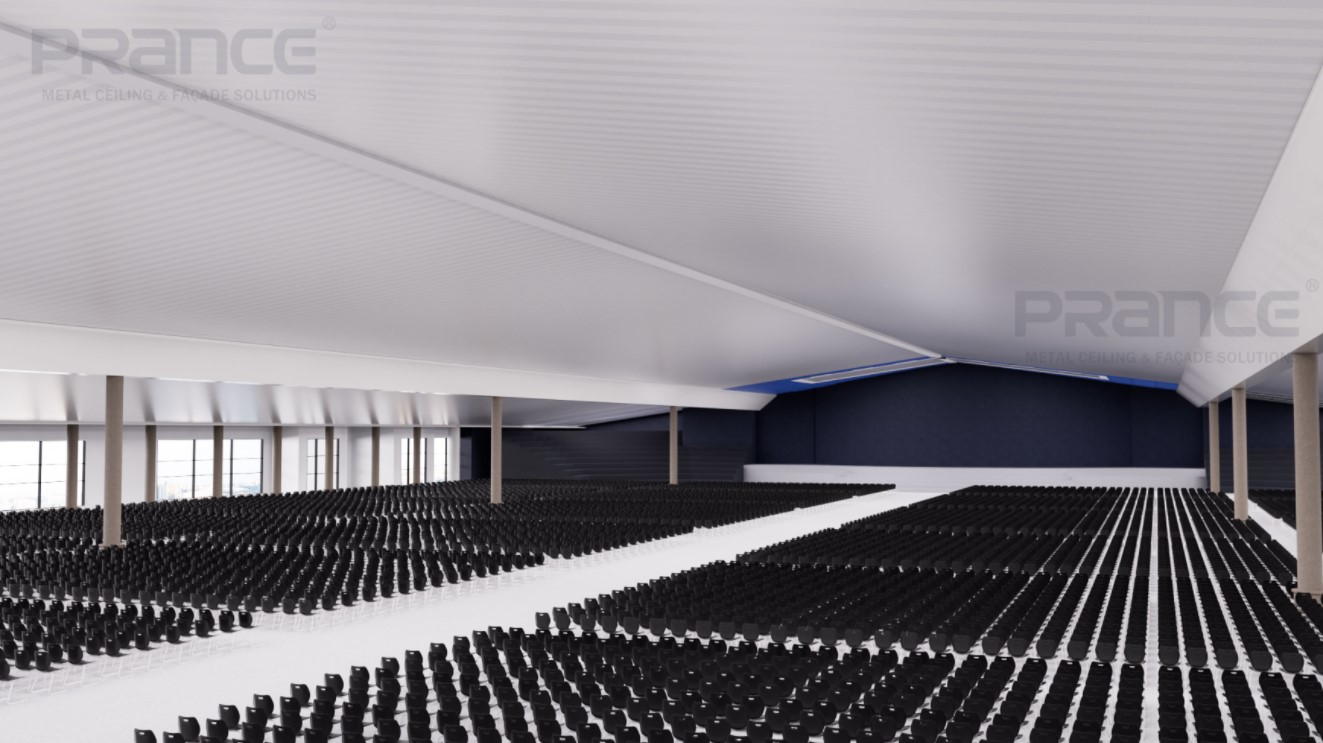
4.Photorealistic Scene Rendering
Verify the Final Aesthetic
See the finished project before production begins. We generate high-fidelity renderings of the design within the real-world model, allowing you to confirm aesthetics, lighting, and material performance with total confidence.
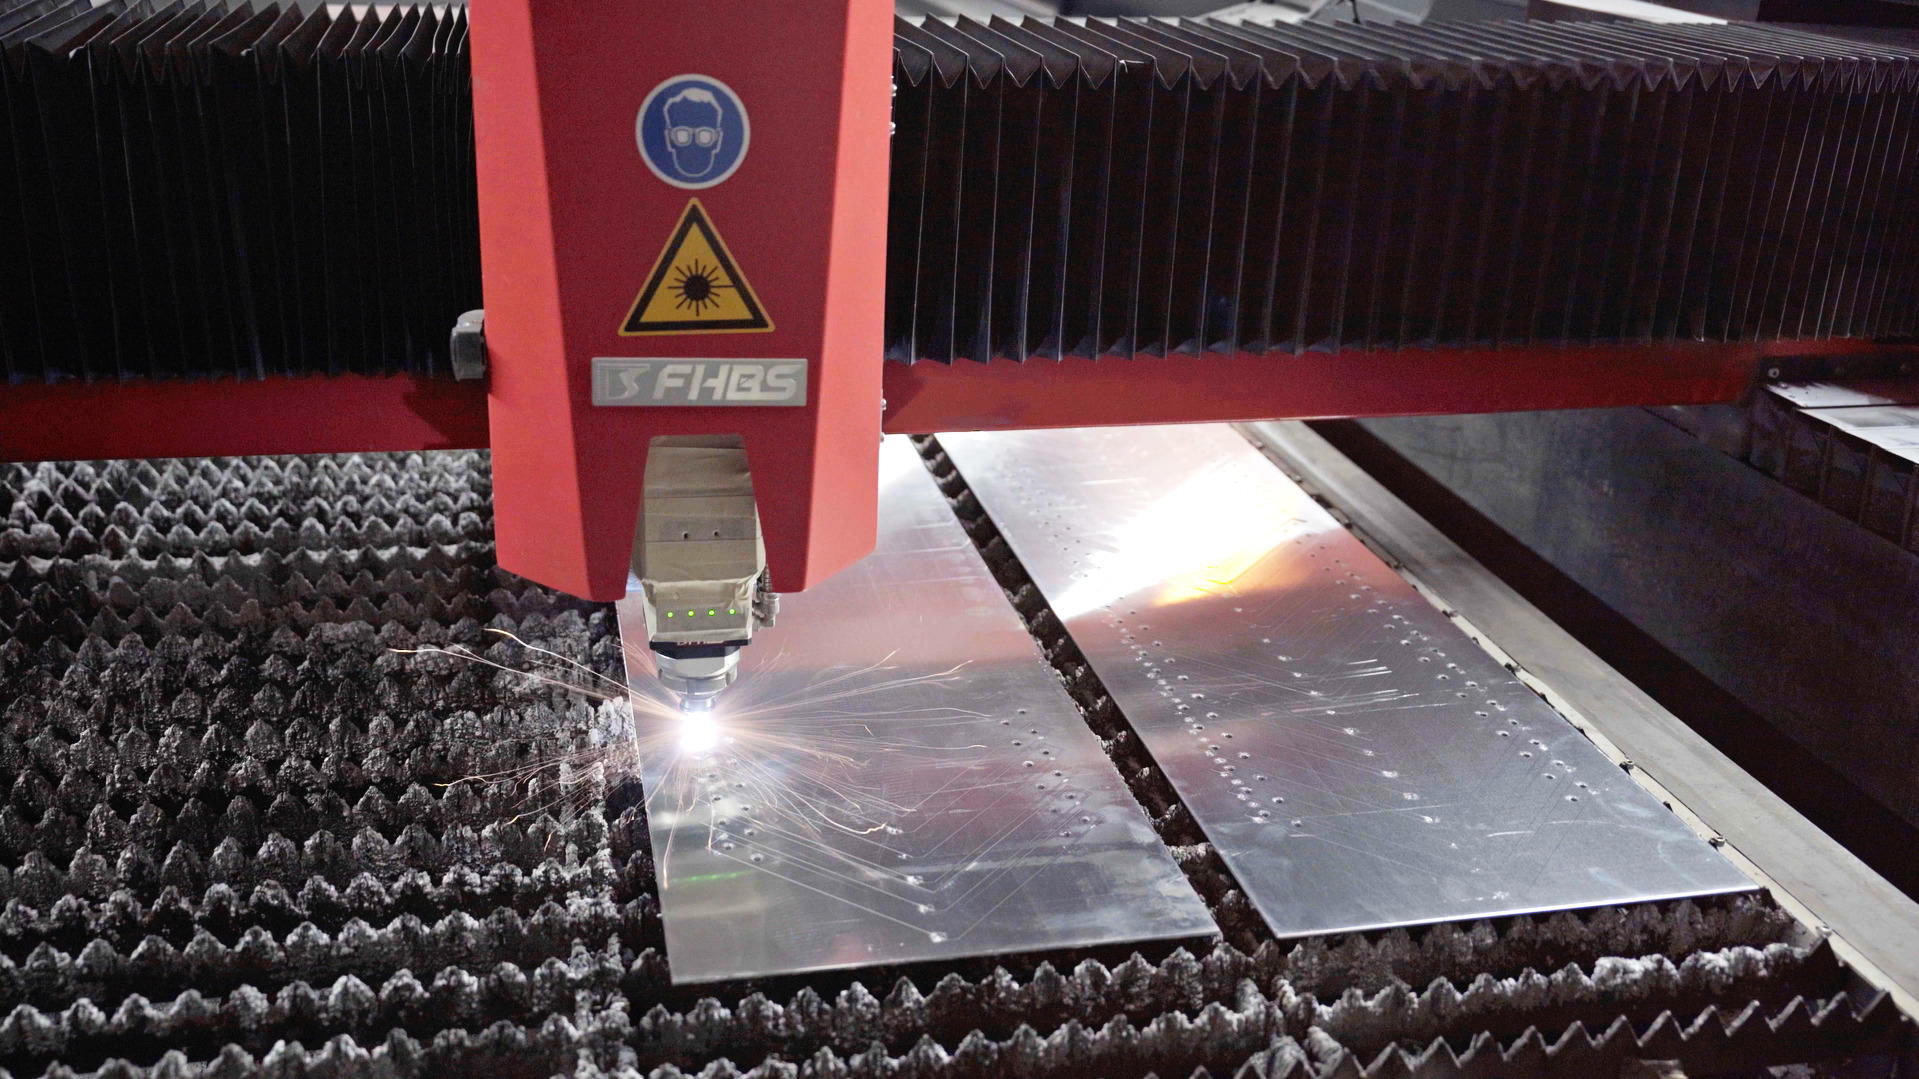
5.Design-Driven Production
Synchronized Factory Precision Fabrication
Once designs are confirmed, data is sent directly to our smart factory. Every component is precision-manufactured to match the 3D model exactly, ensuring 100% accuracy and significantly reducing material waste and lead times.
6.Expert Installation Guidance
Professional Technical Site Support
A dedicated project manager oversees the installation process. By following the 1:1 digital blueprints, our experts provide hands-on guidance to ensure the final execution perfectly reflects the approved design and structural requirements.
7.Final Project Acceptance
Flawless Site Delivery Guaranteed
We conduct a thorough final inspection to ensure the finished building matches the initial 3D design. This one-stop approach guarantees a faster completion date, lower costs, and a result that perfectly meets your expectations.
1.Scanning
2.Reconstruction
3.Designing
4.Visualization
5.Manufacturing
6.Supervision
7.Acceptance

Bakit Makikilala si PRANCE?

30+
YEARS
Production Experience
m²
Manufacturing Facility

OEM/ODM services
Project Capability
Design, Engineering & Producutionn

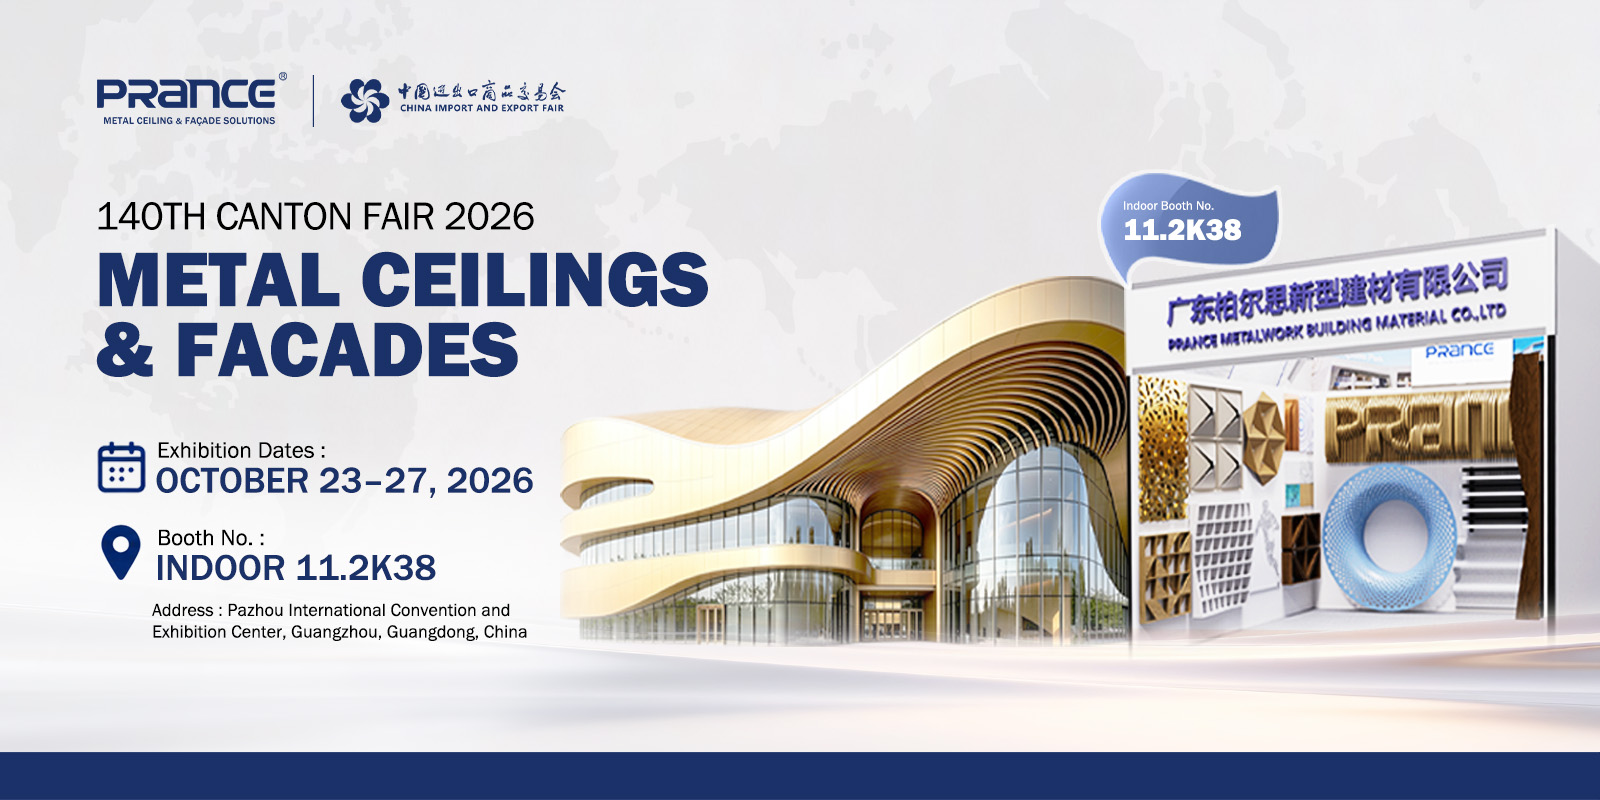
Kilalanin si PRANCE sa Canton Fair

Mga Petsa ng Eksibisyon: Oktubre 23-27, 2026


Blg. ng Booth: ND00R 11.2K38


Address: Pazhou International Convention and Exhibition Center, Guangzhou, Guangdong, Tsina

Book a Meeting at Our Booth

Interesado ka ba sa aming mga produkto?
Maaari naming ipasadya ang mga drowing ng pag-install na partikular para sa produktong ito para sa iyo. Mangyaring makipag-ugnayan sa amin.

*Sasagot kami sa loob ng 24 oras. Kung hindi ninyo matanggap ang aming email, pakitingnan ang inyong spam folder. Para sa mga agarang katanungan, mangyaring makipag-ugnayan sa amin sa pamamagitan ng WhatsApp: +86-13809708787

* Pakitiyak na tama ang iyong email at numero ng telepono upang makontak ka agad ng aming espesyalista, o maaari ka ring magpadala ng mensahe sa aming whatsapp +86-13809708787

弹窗效果
Customer service