



6 Key Steps in Modular Home Construction You Should Know
Modular home building is altering the way houses are constructed. Instead of building everything on-site over several months, modular homes are produced in factory-built sections and then transported for final installation. This approach helps reduce construction waste, shorten project timelines, and improve quality control compared with many traditional building methods.
One reason modular home construction has become popular in recent years is the ability to run site preparation and module fabrication at the same time. While foundations and utility connections are being prepared on-site, the home structure, interior systems, and wall assemblies can already be moving through factory production.
From design and engineering to transportation and final setup, each stage plays a role in determining how quickly and smoothly the project comes together. Let's walk through the six main stages of modular home building so you can understand precisely how it all fits together.
Step 1: Designing the Home with Smart, Flexible Layouts
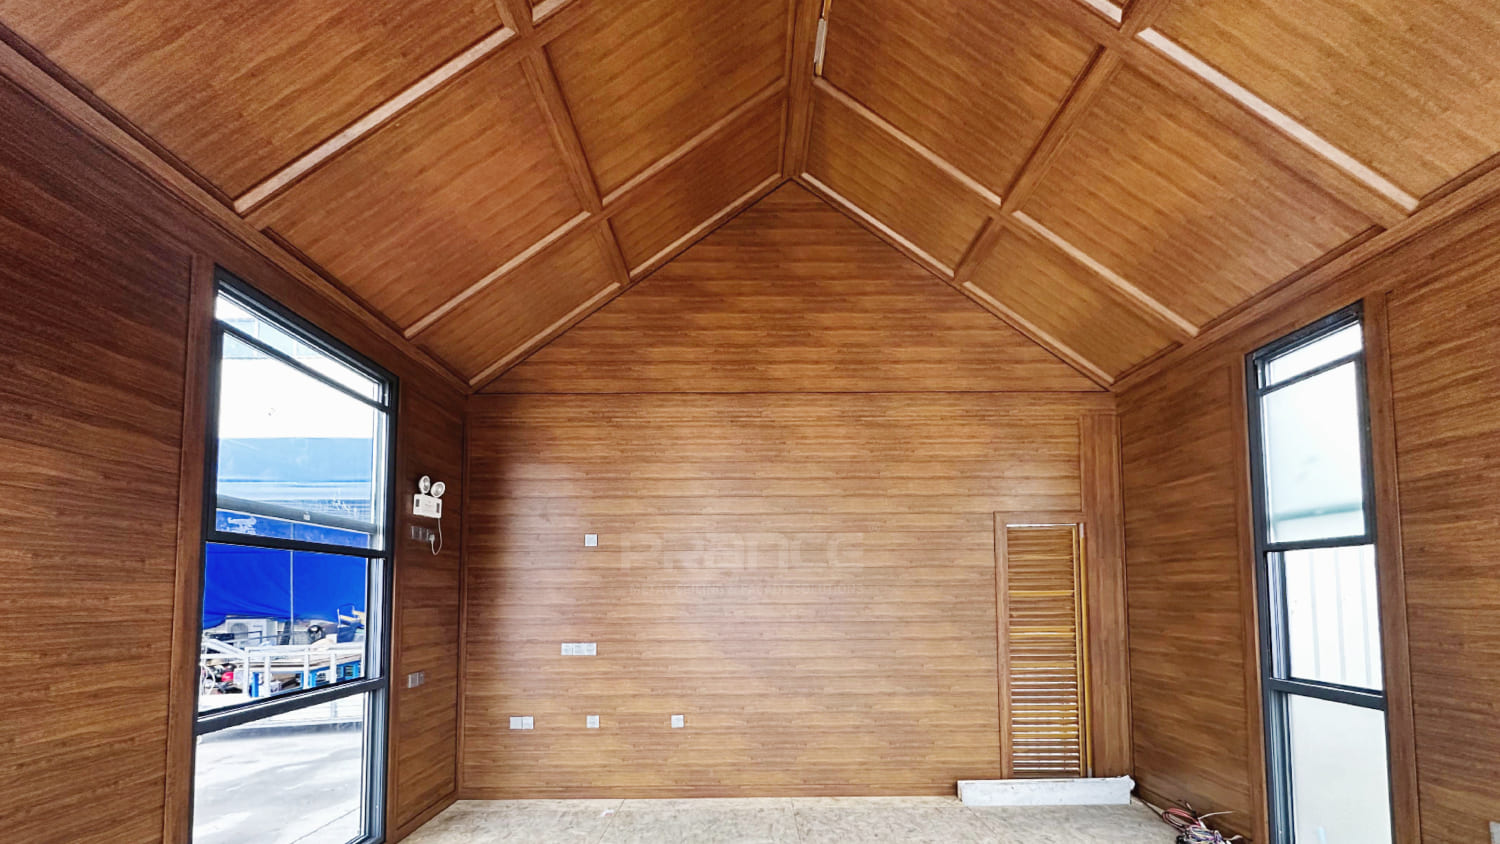
Design starts with modular home building. Modular homes use prefabricated components, unlike conventional houses built from the ground up. These units have to be carefully engineered to fit together during installation.
At this point, clients collaborate with the maker to select features and designs. PRANCE has several designs appropriate for mixed-use, commercial, and residential applications. Their customizability sets them apart. You can select interior layouts, glass or solid wall panels, and aluminium or solar glass roofs.
Though the choices are varied, the design adheres to modular guidelines to guarantee everything fits inside a movable structure. PRANCE houses are designed to fit within conventional 40-foot containers. From day one, the design is customized for optimal efficiency, easy on-site assembly, and smooth transport.
Step 2: Choosing Durable, Weather-Resistant Materials
Appropriate materials are among the most crucial factors in modular home building. Unlike low-end or temporary structures, PRANCE modular homes use long-lasting aluminum and steel. These lightweight and corrosion-resistant materials are perfect for a wide spectrum of environments.
Aluminium is perfect for coastal or humid conditions since it does not rust. Steel strengthens the building and helps it withstand severe weather, such as strong winds or heavy rain. Over time, these metals also outperform wood, which can distort, decay, or draw insects.
The materials are chosen beforehand to cut delays. PRANCE guarantees that every house produced using modular home construction fulfills rigorous durability criteria by standardising high-quality materials such as aluminium and steel.
Step 3: Precision Manufacturing in a Controlled Environment
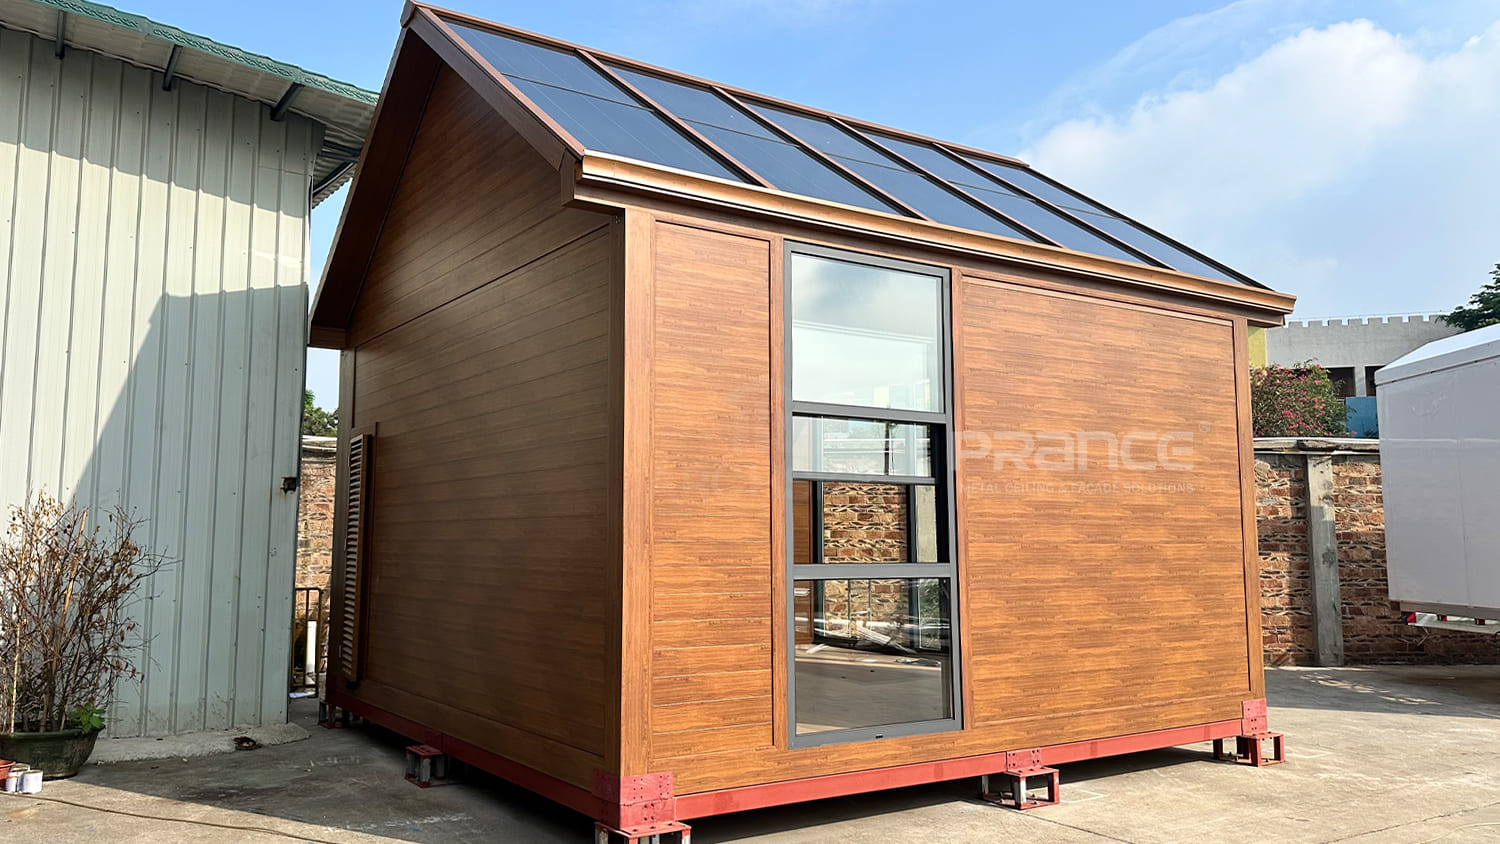
Once the design and material specifications are confirmed, production moves into the factory. At this stage, modular home construction is completely different from conventional site-built projects.
Instead of waiting on weather or coordinating multiple trades on an open jobsite, most of the structural and interior work is completed indoors under controlled conditions. Steel framing, floor systems, wall panels, insulation, electrical wiring, and sections of the plumbing are typically installed in sequence as the modules move through production.
One advantage of factory-built construction is consistency. In traditional builds, small measurement differences between crews can create alignment problems later on. In modular manufacturing, the framing jigs, cutting equipment, and assembly stations are fixed, so dimensions tend to stay more accurate across the entire project.
Quality checks also happen earlier than many people expect. Before a module leaves the production line, teams usually inspect structural connections, wiring routes, panel alignment, waterproofing details, and openings for doors or windows. Catching those issues in the factory is far easier than trying to correct them after delivery.
We use the metal components that are pre-engineered for modular assembly, which helps reduce on-site adjustment work later. Some interior systems, lighting components, and ventilation sections are also installed before shipping, depending on the project scope.
Factory production does not eliminate construction problems, but it does reduce a lot of the delays that normally come from rain, material exposure, or trades working over each other on-site.
Step 4: Preparing the Site for Delivery and Setup
While the modules are being manufactured, work on the site usually starts at the same time. This overlap is one of the main reasons modular home construction moves faster than conventional building.
In most projects, the priority is getting the foundation level and ready before delivery is scheduled. Depending on the location, that may involve concrete footings, a slab foundation, or steel support piers. Utility rough-ins are also handled early, especially drainage, water lines, and electrical connections, since access becomes more limited once the modules are set in place.
Transport access is another thing contractors pay close attention to. A modular unit may fit inside a standard container or trailer, but getting it into the site is not always straightforward. Tight corners, soft ground after rain, overhead cables, or limited crane space can all slow installation if they are not checked ahead of time.
For modular projects in dense urban areas, site logistics sometimes take more planning than the building itself. Delivery timing, temporary road access, and crane positioning usually have to be coordinated before the modules leave the factory.
PRANCE modular homes are designed around container-friendly dimensions, which helps simplify transportation and reduces the need for oversized-load handling in many regions.
Step 5: Fast On-Site Assembly with Minimal Labor
Once the modules arrive on-site, the building starts coming together surprisingly quickly compared with traditional construction. Most of the structural framing, wall panels, ceilings, wiring, and interior sections have already been completed in the factory, so the on-site crew is mainly focused on placement and connections rather than full-scale construction work.
PRANCE homes are designed with pre-fitted components to reduce extra cutting and modification during installation. In many cases, lighting, ventilation, and interior systems are already integrated before delivery, which helps shorten the finishing stage after assembly.
Compared with conventional construction sites, modular installations are usually quieter and less disruptive. There is less material waste on-site, fewer trades working at the same time, and far less exposure to weather delays once the modules are delivered.
Step 6: Adding Energy-Saving Solar Glass and Final Touches
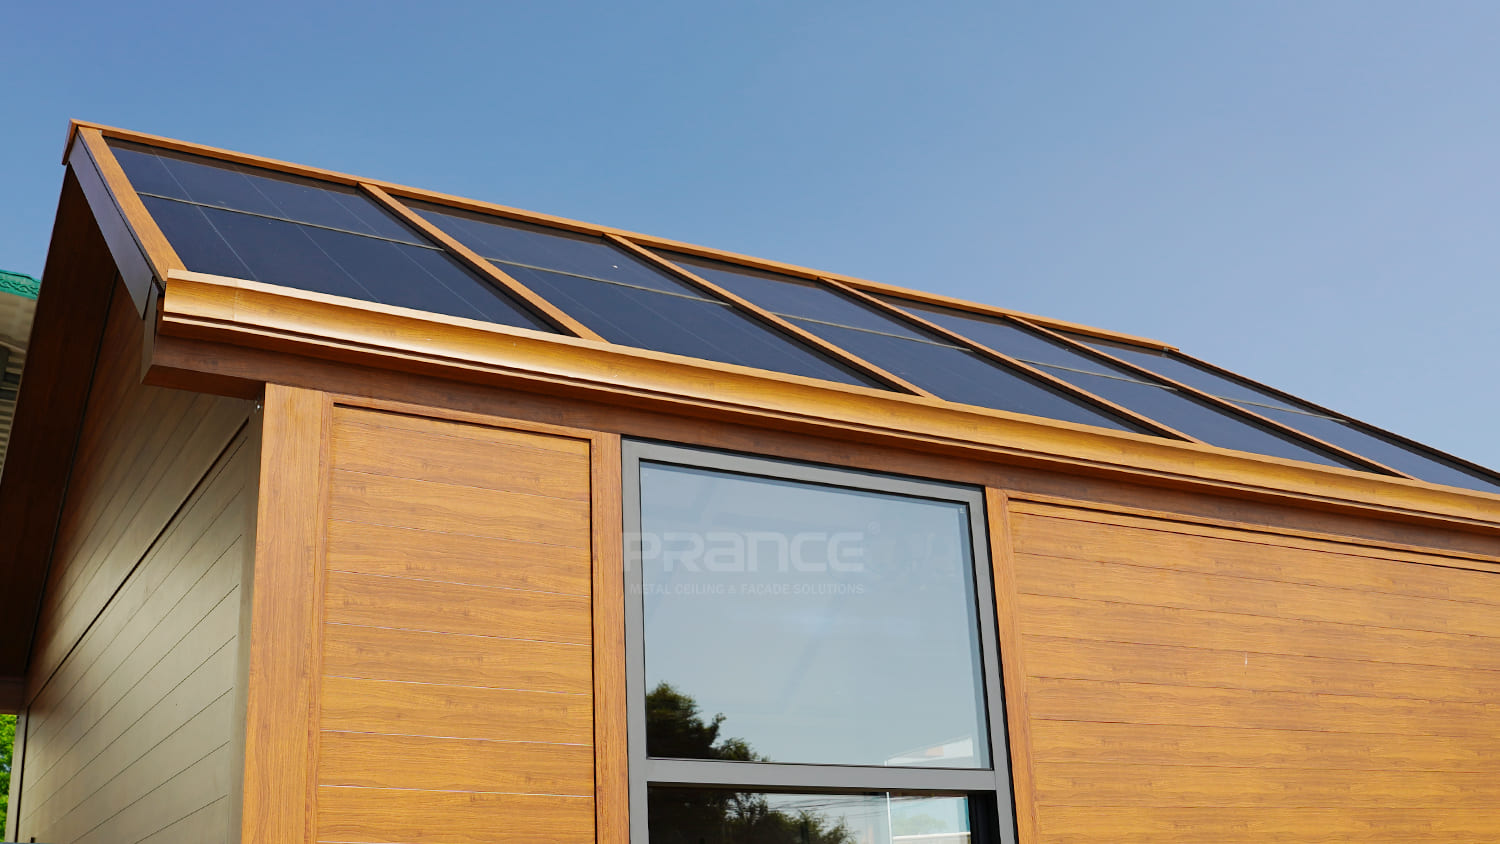
The last step in modular home building is finishing the structure with elements that improve comfort and minimize long-term costs. Among the most intelligent improvements is optional photovoltaic solar glass from PRANCE. This kind of glass transforms sunshine into usable power rather than only letting light in.
Installed on the roof, the solar glass complements the style well. Unlike conventional solar panels, it does not require additional mounting gear or supports. Once activated, it lowers monthly energy costs and helps to lessen reliance on the electrical grid.
Other finishing touches include final quality inspections, smart system preference adjustments, and installation of the configurable facades. Once everything is authorised, the house is ready for use.
The finished house offers savings and long-term value with built-in innovative technologies, durable materials, and solar electricity. Its modularity also allows you to relocate, grow, or replace it if your needs change.
Conclusion
More than a fad, modular house building is a better approach to construction. It has new features that simplify daily life and are quicker and more efficient. From design to final setup, every stage is geared toward providing high-quality, ready-to-use spaces that conserve time and money.
PRANCE houses demonstrate that modular home building can be of high quality. They're easy to maintain and constructed to last, with solar glass roofs, corrosion-resistant materials, and smart features.
Choose the modular approach if you want to create something smart. Structured for speed, built for durability, and meant for the future.
This modular home construction guide was written by the PRANCE Structural Metalwork Engineering Dept. and rigorously reviewed for technical accuracy by our Senior Modular Home Design Specialist.